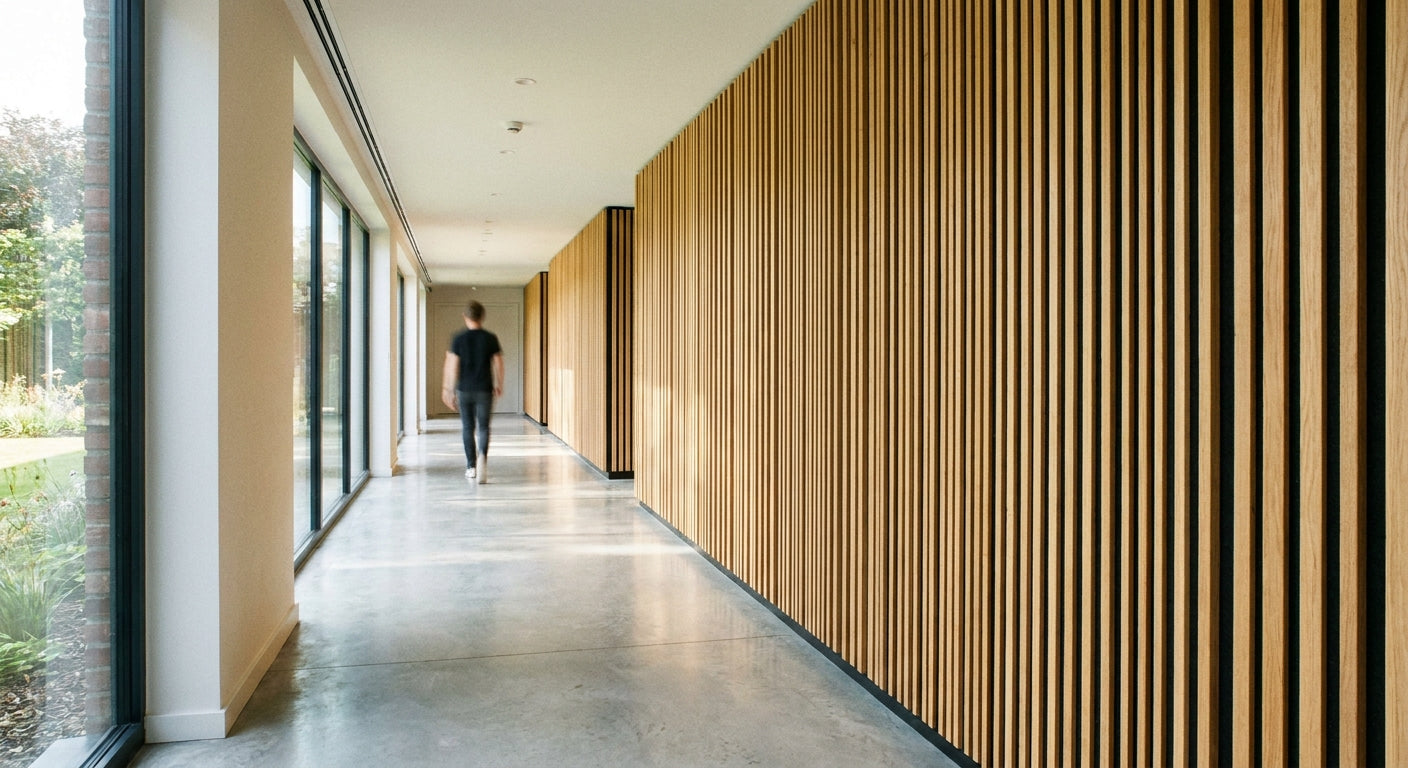
Corridors amplify sound worse than almost any other room shape — long, parallel hard walls with nothing to break up reflections turn footsteps and voices into a constant echo. Acoustic slat wall panels solve the reverb without eating into the width of a narrow hallway, and this guide tells you which finish, size and fixing method actually work in that specific layout.
- Acoustic slat wall panels corridor installs need the acoustic felt backing, not decorative-only slats — echo drops noticeably once a corridor wall is covered.
- Natural Oak wooden wall panels are the safe pick for narrow corridors that need brightening: Buy.
- Black Oak suits statement entrance corridors with good ambient light: Buy for the right room, Skip in already-dark hallways.
- 300cm panel lengths cut waste on standard UK corridor ceiling heights better than the 240cm format.
Why this matters
A bare plastered corridor has almost nothing to absorb sound — paint and plaster reflect close to 100% of what hits them, so every footstep, phone call or dog bark bounces wall to wall until it decays. Add carpet tile flooring (common in offices) and the problem gets worse, not better, because the ceiling and walls are still doing all the reflecting. Facilities managers dealing with this in institutional settings have covered it in a dedicated acoustic panel guide for school corridor walls — the same physics apply whether it's a school, an office floor, or a residential hallway in 2026.
Acoustic wooden slat panels work by combining a solid wood veneer face with a felt backing that absorbs mid and high frequencies before they bounce back. In a corridor, that backing matters more than in an open room because sound has fewer places to escape — it's channelled straight down the hall.
Who this is for
This guide is for anyone panelling a corridor, hallway or communal passage where echo is the main complaint and floor space is too tight to lose to furniture-based sound absorption — homeowners with long hallways off an open-plan kitchen, landlords fitting out communal blocks, and office managers whose corridor doubles as a thoroughfare between meeting rooms. If the room in question is a living room or bedroom rather than a passage, the criteria below still apply, but the size format decision changes because corridors have fixed widths that other rooms don't.
What to look for in acoustic slat wall panels for a corridor
Felt backing, not decorative-only slats
A slat panel without acoustic felt behind it is a design feature, not a sound treatment — it looks identical from three feet away but does almost nothing to cut reverb. For a corridor, where every surface reflects sound down a narrow channel, the felt backing is the entire point of specifying an acoustic panel over a plain decorative one.
Panel length matched to your corridor run
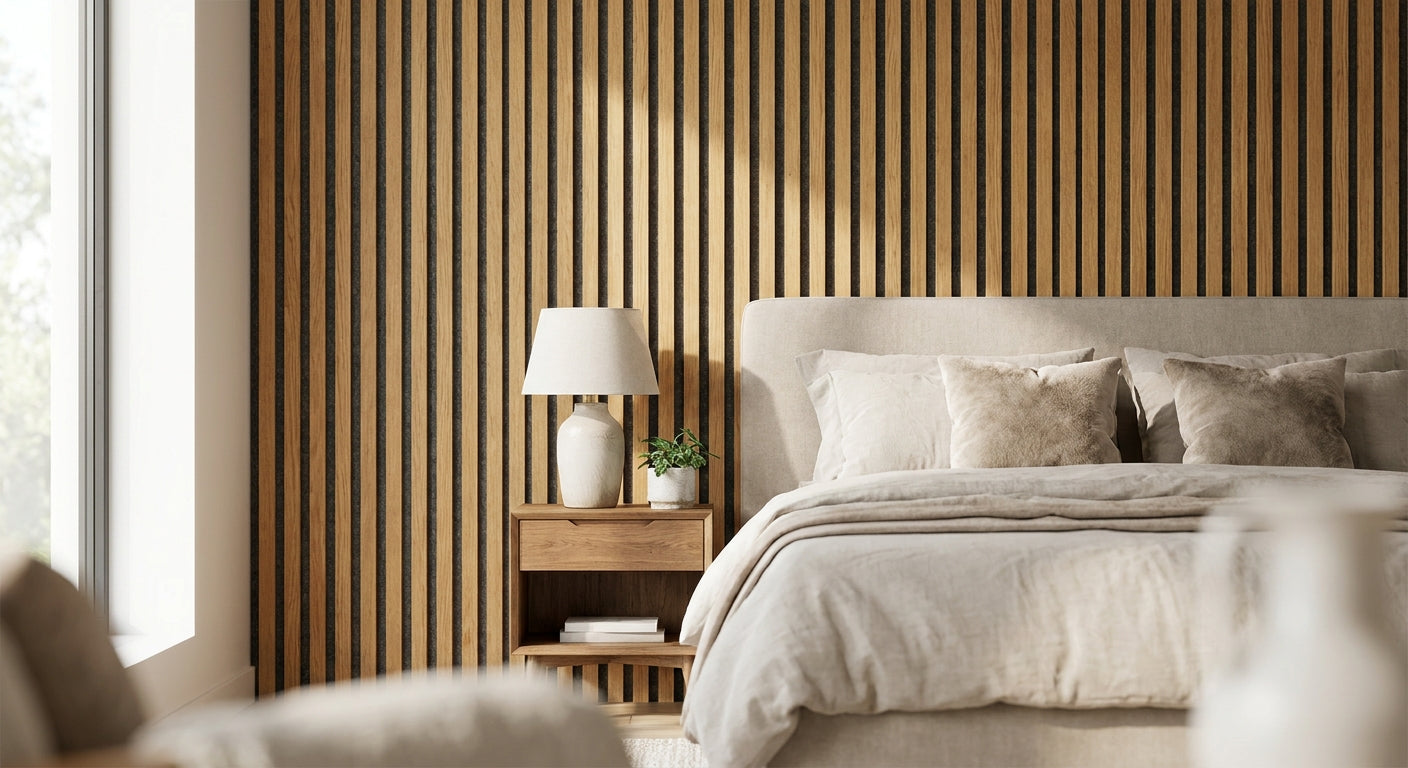
Akuwood Panel's wooden wall panels come in two size formats: 240cm and 300cm. A 300cm panel run reduces the number of joins across a long corridor wall, which matters both for the finished look and for the labour time on install — fewer cuts, fewer seams, faster fit.
Finish tone versus corridor light levels
Corridors are frequently the darkest room in a building because they rarely have external windows. A dark finish like black oak or smoked oak looks striking in a well-lit entrance hall but can make an already-dim internal corridor feel like a tunnel. Match the finish to how much natural or artificial light the corridor actually gets, not to what looks best in a showroom photo.
Durability against knocks and traffic
Corridors take more physical contact than living rooms — trolleys, bags, pushchairs and shoulders all brush against the walls at chest height. A 3-sided real wood veneer finish holds up to incidental contact better than a painted MDF slat, but it still needs the same care as any wood surface near high-traffic areas.
Fixing method for the wall type underneath
Corridor walls are frequently stud partition rather than solid masonry, especially in offices and newer residential builds. Confirm the fixing method — screw-fix into studs versus adhesive onto plasterboard — before ordering, since getting this wrong mid-install is the single most common delay reported on corridor jobs.
Fire rating documentation for shared or communal corridors
If the corridor is a shared escape route in a block of flats, office building or school, fire rating documentation is not optional — check it before specifying, and keep the paperwork with the building file.
Top picks for corridor installs
Natural Oak wooden wall panel — the safe pick. One 3-sided real wood veneer face with felt backing, available in the 240cm and 300cm formats. It's the lightest standard finish Akuwood Panel stocks, which is exactly why it works in corridors with limited daylight — it doesn't compound the darkness the way a black or smoked finish can. Verdict: Buy for narrow or dim residential corridors. See the natural oak wall panel.
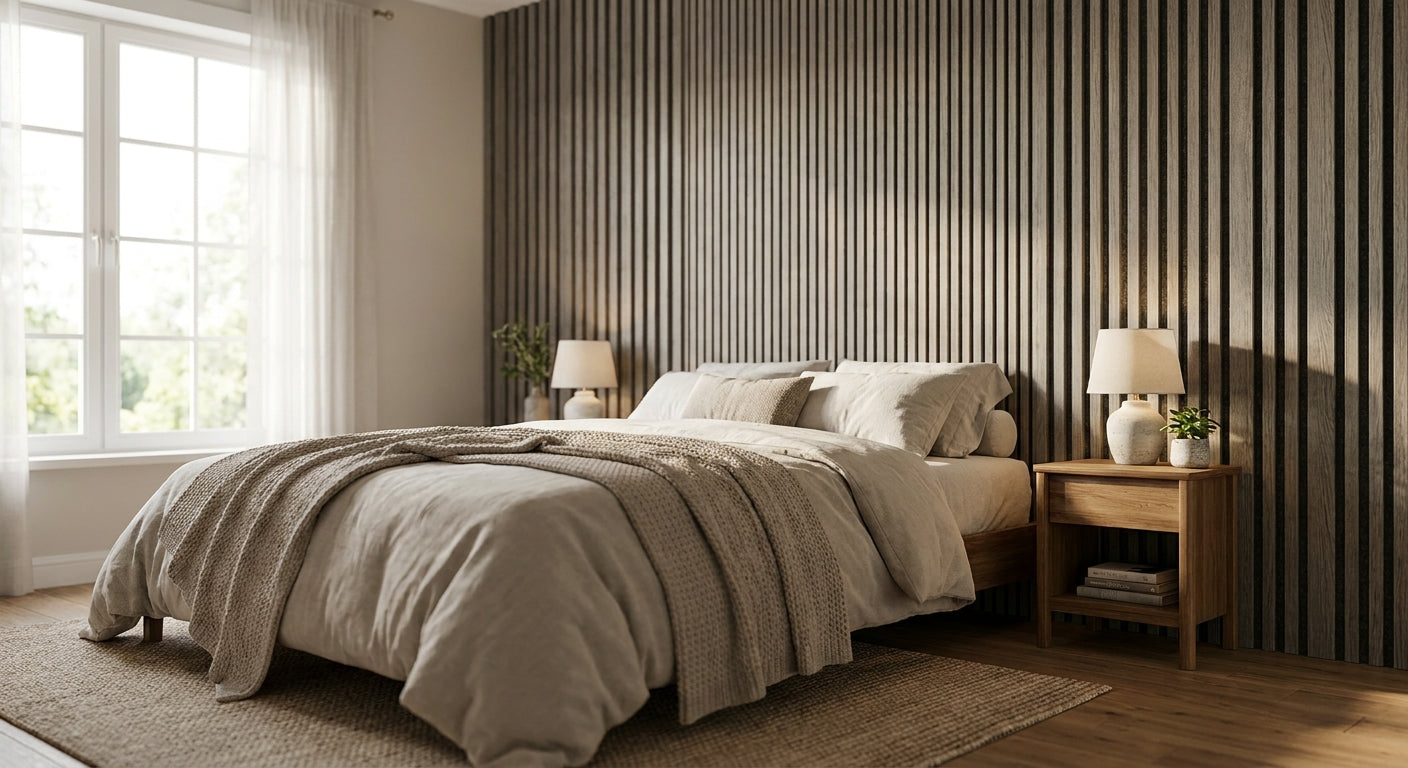
Black Oak wooden wall panel — the statement pick. Same felt-backed acoustic construction, dramatically darker veneer. It reads as a design choice first and an acoustic fix second, which is fine in a well-lit entrance corridor with a skylight or glazed door, but risky in a windowless internal passage. Verdict: Buy for bright entrance halls, Skip for dark internal corridors. Check the black oak wall panel.
Smoked Oak wooden wall panel — the middle ground. Sits between natural and black in tone, giving corridors a warm, hotel-lobby feel without the light-eating effect of full black. It's the finish most often specified for office and hospitality corridors where the brief asks for "premium" without "cave." Verdict: Buy for offices, hotels and hallways with moderate lighting. View the smoked oak wall panel.
What to avoid
- Decorative-only slat panels with no felt backing — they mimic the acoustic look but leave the reverb problem untouched, which defeats the entire purpose of a corridor install.
- Full-length dark finishes in windowless corridors — a black or heavily smoked veneer run floor-to-ceiling in a passage with no natural light reads as oppressive rather than premium.
- Skipping the fixing-method check on stud walls — ordering adhesive fixings for a plasterboard-over-stud corridor wall, then discovering mid-install that the substrate needs screw-fixing instead, is the most avoidable delay on these jobs.
Verdict comparison
| Panel | Best for | Size formats | Verdict |
|---|---|---|---|
| Natural Oak | Dim or narrow residential corridors | 240cm, 300cm | Buy |
| Black Oak | Bright entrance corridors with a statement brief | 240cm, 300cm | Buy (bright only) |
| Smoked Oak | Office and hospitality corridors | 240cm, 300cm | Buy |
FAQ
What's the best acoustic slat wall panel for a corridor?
For most corridors, Natural Oak wooden wall panels are the safest choice in 2026 because the lighter veneer doesn't darken an already low-light passage. Smoked Oak works well in corridors with moderate lighting where a warmer, more premium tone is wanted.
Do acoustic slat panels actually reduce echo in a hallway?
Yes, provided the panel has a felt backing behind the wood veneer rather than being a decorative-only slat. The felt is what absorbs sound reflections; the veneer face alone does very little acoustically.
Is 240cm or 300cm better for a corridor wall?
300cm panels cut the number of joins across a long corridor run, which speeds up installation and reduces visible seams. 240cm suits shorter runs or corridors with doorways breaking up the wall more frequently.
Can acoustic wall panels be fitted to a stud partition corridor wall?
Yes, but the fixing method changes versus solid masonry — screw-fixing into the studs is typically required rather than adhesive alone. Confirm the wall type before ordering to avoid a mid-install delay.
Are dark finishes like black oak a bad idea for corridors?
Dark finishes work well in bright, naturally lit entrance corridors but can make a windowless internal passage feel smaller and darker. Match the finish tone to the actual light level of the corridor, not to how it looks in photos.
Do communal corridors need fire-rated acoustic panels?
If the corridor is a shared escape route in a block of flats, office or school, fire rating documentation should be checked and kept on file before specifying any wall panel. This applies regardless of finish or brand.
How much wall coverage does a corridor acoustic install typically need?
Coverage depends on corridor length and height, but full-height panelling on one wall generally delivers more echo reduction than a partial-height dado run. Measure the corridor run in metres before ordering to minimise offcuts.
What's the difference between acoustic slat panels and decorative wall panels for a corridor?
Acoustic slat panels include a felt backing designed to absorb sound, while decorative wall panels are built for visual texture without that backing. For corridors specifically dealing with echo, the acoustic version is the one that solves the actual problem.
One last thing
The felt backing sits behind the wood veneer, not in front of it — so from three feet away, an acoustic panel and a decorative-only slat panel look identical. If echo is the actual complaint, ask specifically for the felt-backed construction before ordering, because the visual difference on a product photo tells you nothing about what the panel does once it's on the wall.