

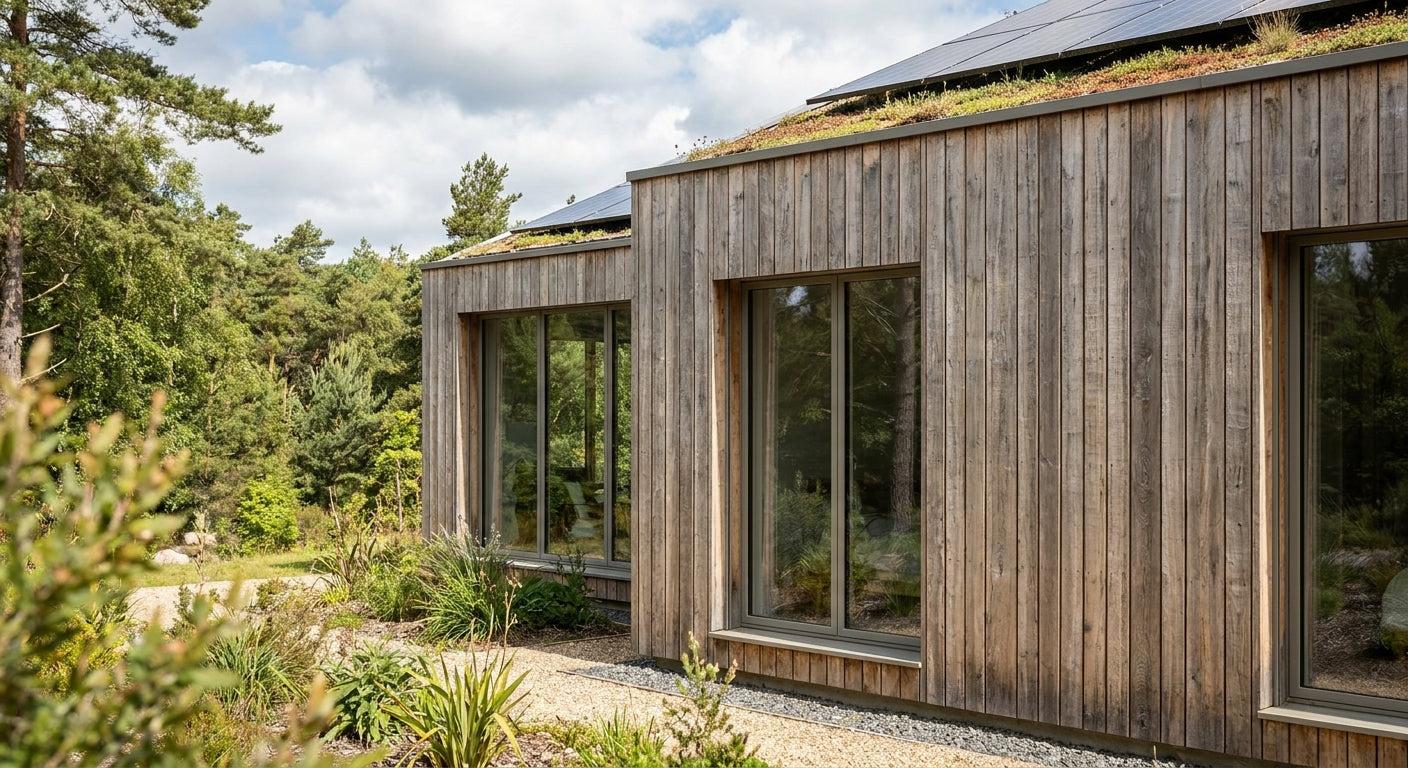
Passivhaus and eco-build exteriors put different demands on cladding than a standard retrofit job — ventilated cavities, airtight junctions, and a maintenance-free life cycle matter more than which finish looks best in a brochure. This guide breaks down what to specify for timber cladding for passivhaus builds in 2026, with picks that hold up behind a rainscreen and won't undo your airtightness test result.
- Exterior Wall Cladding Panel Oak fits a 290cm rainscreen batten run — Buy for most passivhaus self-builds in 2026.
- Solid untreated softwood needs annual re-oiling and fails eco-build maintenance budgets — Skip it on airtight facades.
- Exterior Wall Cladding Panel Stone Grey blends cladding with render sections on mixed-material elevations — Consider.
- Ventilated cavity depth behind the panel matters more for passivhaus certification than finish colour.
- 25-year weather resistance on composite wood-grain panels beats the recoat cycle of real timber cladding.
Why this matters
A Passivhaus or EnerPHit build lives or dies on the airtight layer and the ventilated cavity that sits outside it. Cladding isn't decorative here — it's the outer skin of a fabric-first wall build-up, and the wrong choice either traps moisture against your breather membrane or forces you into a maintenance schedule nobody budgeted for. The Exterior Wall Cladding Panel Oak is a 290cm composite panel with a 3D wood-grain finish, built to sit on standard battens without the swelling and cupping problems that plague solid softwood on a ventilated cavity.
Most eco-build guidance focuses on insulation U-values and airtightness numbers, and rightly so. But the exterior finish gets specified late, often under time pressure, and that's when self-builders default to whatever cladding looks right in a showroom rather than what performs on a rainscreen detail. Get this wrong and you're re-cladding a wall in year eight instead of year twenty-five.
Who this is for
This guide is for self-builders and eco-build clients specifying a Passivhaus or low-energy fabric-first exterior in 2026, plus EnerPHit retrofit contractors and architects detailing rainscreen facades on timber-frame builds. If you're comparing render-only finishes against cladding, or you're at the stage of picking a wood-grain finish for a planning submission, the criteria below apply directly to your spec sheet.
What to look for in timber cladding for passivhaus builds
Ventilated cavity compatibility
Passivhaus wall build-ups rely on a ventilated cavity behind the cladding so the breather membrane can do its job and moisture doesn't sit against the airtight layer. Panels need to sit cleanly on battens at a consistent depth — anything that closes the cavity off defeats the point of the rainscreen system.
Zero re-treatment maintenance
Eco-builds are specified around long-term embodied carbon, not just the build day. A composite panel that skips annual oiling avoids repeat site visits, VOC-heavy stains, and the carbon cost of reapplying finish every 12 months for two decades.
Weather and UV stability across a multi-decade life
Self-build exterior fabric is usually planned on a 20 to 30 year cycle before re-cladding. Panels rated for over 25 years of maintenance-free use, with UV and weather resistance built into the finish, reduce the embodied-carbon hit of a mid-life recladding job.
Fixing system that respects the airtight membrane
Screws and clips need to land on battens, not punch random holes that create thermal bridges or compromise the membrane. A clean fixing pattern matters more on a Passivhaus wall than on a standard cavity wall because every penetration gets scrutinised at the blower-door test.
A finish that reads as timber for planning conditions
Many local authorities attach a "natural material appearance" condition to eco-build and rural self-build approvals. A wood-grain composite finish satisfies that visual condition without the moisture risk that comes with untreated solid softwood.
Panel length matched to elevation height
Fewer horizontal joints mean cleaner airtight detailing at abutments and window reveals. A 290cm panel run covers most single-storey elevations in one length, cutting the number of joints where water can track behind the cladding.
Top picks for passivhaus and eco-build exteriors
Exterior Wall Cladding Panel Oak — the safe pick. This 290cm panel carries a wood-grain 3D finish rated for over 25 years of maintenance-free use, and it's the most commonly specified option on eco-build elevations that want a warm timber look without a recoat schedule. Buy for standard rainscreen self-builds.
Exterior Wall Cladding Panel Black — the modern minimalist. Same 290cm format, dark wood-grain finish, and it reads well against large glazing on contemporary Passivhaus facades. It carries the same UV and weather resistance rating as the Oak panel. Buy if your planning submission leans contemporary rather than vernacular.
Exterior Wall Cladding Panel Stone Grey — the render-blend pick. This finish sits between cladding and render visually, which matters on mixed-material elevations where part of the wall is finished in render and part in timber-effect cladding. Consider it for facades where you're zoning cladding to specific bays rather than covering the full elevation.
Exterior Wall Cladding Panel Birch — the budget-conscious pick. A lighter tone at the same 290cm panel length, useful where you want a brighter finish on a north-facing elevation that gets less natural light. Consider for secondary elevations rather than the primary street-facing wall.


What to avoid on a passivhaus exterior
- Solid untreated softwood cladding. It looks the part on day one, but annual oiling or staining is a maintenance line nobody plans into an eco-build budget, and neglected boards cup and split within a few UK winters.
- Cladding without a stated ventilated cavity depth. If the spec sheet doesn't mention cavity depth or ventilation, don't assume it's rainscreen-compatible — trapped moisture against an airtight membrane is exactly the failure mode Passivhaus detailing is designed to prevent.
- Finishes with no fire rating documentation. On close-boundary self-builds, an undocumented fire rating can stall building control sign-off late in the project, well after the cladding is already up.
For a broader run-through of exterior options on a self-build spec, the best exterior cladding panels for self-build projects guide covers the wider material comparison beyond wood-grain composite.
Verdict comparison
| Panel | Length | Maintenance claim | Best for | Verdict |
|---|---|---|---|---|
| Exterior Wall Cladding Panel Oak | 290cm | 25+ years, no recoat | Standard rainscreen self-builds | Buy |
| Exterior Wall Cladding Panel Black | 290cm | 25+ years, no recoat | Contemporary Passivhaus facades | Buy |
| Exterior Wall Cladding Panel Stone Grey | 290cm | 25+ years, no recoat | Mixed render/cladding elevations | Consider |
| Exterior Wall Cladding Panel Birch | 290cm | 25+ years, no recoat | Secondary/north-facing walls | Consider |
| Untreated solid softwood | Varies | Annual re-oil required | Not recommended for eco-builds | Skip |
FAQ
What's the best timber cladding for passivhaus exteriors in 2026?
Wood-grain composite panels rated for over 25 years of maintenance-free use, such as Exterior Wall Cladding Panel Oak, work best because they hold up on a ventilated rainscreen cavity without a recoat schedule. Solid softwood needs annual treatment, which most Passivhaus maintenance budgets don't account for.
Is composite cladding better than real timber for passivhaus builds?
For a ventilated rainscreen cavity, composite wood-grain cladding rated for 25+ years typically outperforms solid softwood on maintenance and moisture stability. Real timber can still work if it's factored into a recoat schedule, but that adds ongoing embodied carbon and labour cost.
How much does exterior cladding for a passivhaus build cost?
Costs vary by panel finish, elevation size, and fixing accessories, so check current pricing on the product pages before budgeting. Panels typically run in 290cm lengths, which reduces the number of joints and waste on standard elevation heights.
Does cladding affect passivhaus airtightness testing?
The cladding itself sits outside the airtight layer, but the fixing pattern used to attach battens and panels can create thermal bridges or membrane punctures if not detailed correctly. Fixings should land on battens rather than randomly through the membrane.
Do I need a ventilated cavity behind cladding on an eco-build?
Yes, a ventilated cavity behind the cladding lets moisture escape rather than sitting against the breather membrane. This is standard Passivhaus and EnerPHit detailing, not an optional upgrade.
Can wood-grain composite cladding pass planning conditions for natural materials?
Wood-grain composite finishes are designed to visually read as timber, which typically satisfies planning conditions requiring a natural material appearance. Check the specific wording of your planning condition, since some authorities specify solid timber explicitly.
What panel length works best for a passivhaus elevation?
A 290cm panel length covers most single-storey elevations in one run, cutting the number of horizontal joints where water can track behind the cladding. Fewer joints also mean cleaner airtight detailing at window reveals and corners.
How long does exterior wood-grain cladding last?
Composite wood-grain panels are rated for over 25 years of maintenance-free use with UV and weather resistance built into the finish. That life cycle lines up with the 20 to 30 year exterior fabric cycle most self-builds plan around.
One last thing
The detail that gets skipped most often on eco-build cladding specs isn't the panel — it's the trim. Corner and finishing trims matched to the panel finish are what keep the airtight detailing clean at reveals and corners, and skipping them is the single most common reason a rainscreen job looks unfinished at handover in 2026.
Share:
Acoustic Panels for Museums 2026: Best Picks & Verdicts
Acoustic Panels for Trampoline Parks: 2026 Buying Guide