

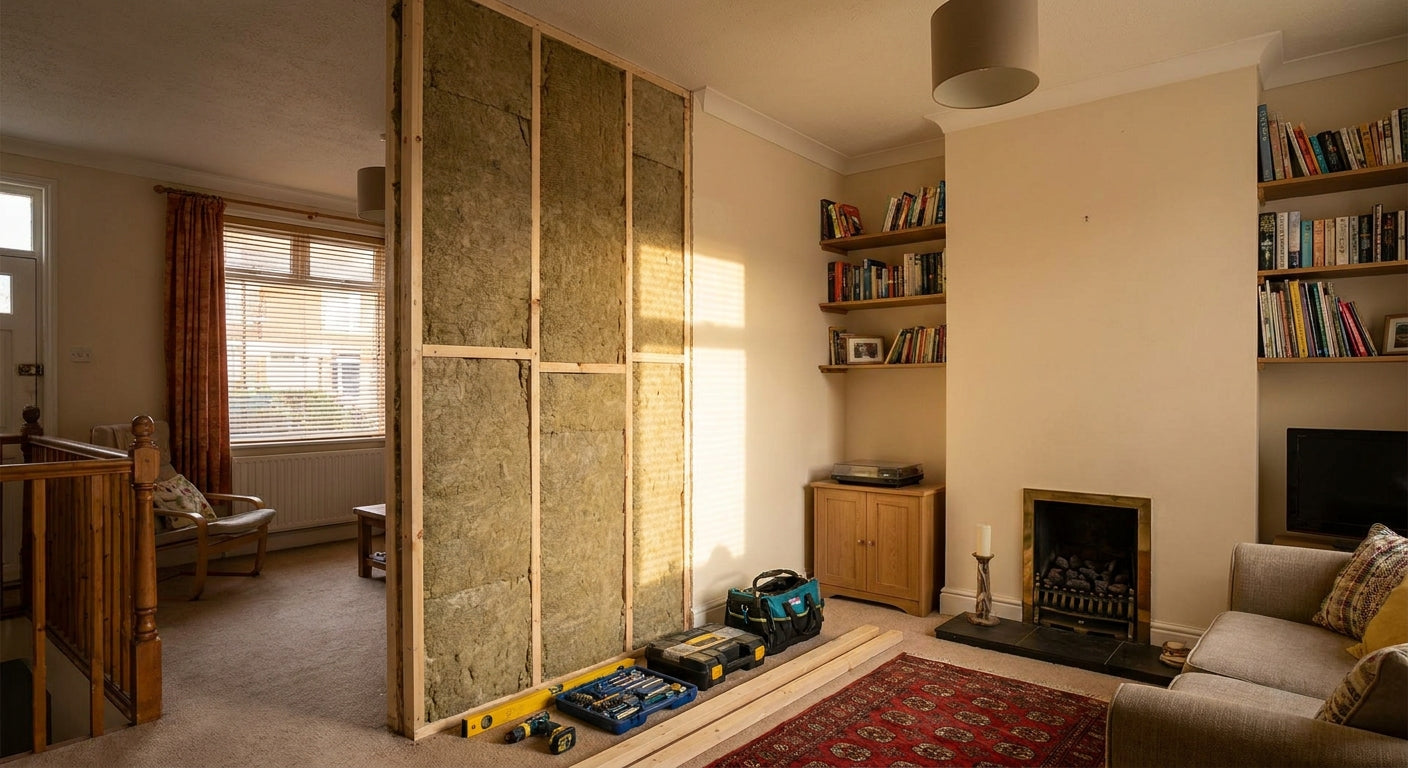
Terraced houses share a party wall with next door, and that wall carries footsteps, TV bass, and raised voices straight through the brick. This guide walks through what actually works in 2026, where acoustic wood panels fit into the plan, and where they don't.
TL;DR
A shared wall in a terraced house needs two different jobs done: blocking sound transmission (mass and decoupling) and controlling reflected noise inside the room (absorption). Akuwood Panel's acoustic wooden slat panels, such as the Smoked Oak wall panel, handle the second job well thanks to their acoustic felt backing, but they are not a substitute for a mass-loaded barrier if the noise is bass-heavy bleed from next door. Combine a felt-backed timber panel layer with proper wall build-up for airborne noise, and treat impact noise (footsteps, banging) separately. Verdict: panels are a strong finishing layer, not a standalone soundproofing fix for a party wall in 2026.
Why this matters
Most pre-1930 terraced houses in the UK have solid masonry party walls with no cavity, which means sound travels through the brick itself rather than around it. Adding mass, an air gap, and absorbent material breaks that path down; skipping any one of those three usually means the improvement is barely noticeable. Wooden slat panels with felt backing, like the ones from Akuwood Panel, reduce reverberation and take the harsh edge off mid and high frequencies inside your own room, which genuinely helps how noise feels even before you touch the wall build-up. That distinction matters because a lot of shared-wall noise complaints are actually a room acoustics problem layered on top of a transmission problem, and treating only one of them wastes money.
What you'll need
- Acoustic wooden wall panels (240cm or 300cm lengths, felt-backed) — enough to cover the shared wall face, plus 10% extra for cuts
- Sound-absorbing mineral wool insulation, 50-100mm, for a stud or batten frame
- Timber battens or a metal stud frame to create an air gap off the masonry
- Resilient bars or acoustic hangers if budget allows, to decouple the new frame from the party wall
- Acoustic sealant for perimeter gaps
- High-tack panel glue for fixing the finishing panels to the frame or plasterboard
- A stud finder, spirit level, tape measure, and a fine-tooth saw for cutting panels to size
- A weekend, realistically two full days for a single wall including drying time
The steps
1. Diagnose what kind of noise you're dealing with
Walk into the room at different times of day and note whether the noise is airborne (voices, TV, music) or impact (footsteps, doors, banging). Airborne noise responds to mass and absorption; impact noise mostly needs decoupling and, on the neighbour's side, floor treatment you can't control. Getting this wrong means you spend a weekend building a frame that barely touches the actual complaint. Common mistake: assuming every noise is soundproofing when half of what people hear is footfall through a shared floor joist, not the wall at all.
2. Strip the wall back to bare masonry or sound plasterboard
Remove wallpaper, loose plaster, and any decorative fixings so you're working with a solid, flat surface. A wall that flexes or has hollow patches will undermine everything built on top of it. Check for damp before you close anything up in 2026 — trapping moisture behind a new frame is the single most expensive mistake on this job, because you won't see it until the panels are already fixed.
3. Build an independent stud or batten frame with an air gap
Fix vertical battens or a metal stud frame to the floor and ceiling only, leaving at least a 25-40mm gap off the masonry wherever possible. The air gap is what actually interrupts the sound path; skipping it and screwing straight into the brick defeats most of the benefit. If you can use resilient bars between the frame and any plasterboard layer, do it — that decoupling step does more for airborne noise reduction than almost anything else on this list.
4. Pack the frame cavity with mineral wool
Fill the stud cavity with 50-100mm mineral wool, pushed in snugly without compressing it, which would reduce its absorptive value. This layer absorbs sound energy inside the cavity rather than letting it bounce and re-radiate through the new wall face. Expected outcome: a noticeably deader sound when you knock on the frame before boarding it over, compared to a hollow, boomy knock beforehand.
5. Board the frame and seal every perimeter gap
Close the frame with plasterboard, ideally a sound-rated or double-layered board, and run acoustic sealant around every edge — skirting, ceiling line, and any sockets. A single unsealed gap the width of a pencil can undo a meaningful chunk of the isolation you just built, because sound finds the path of least resistance. Common mistake: forgetting socket boxes, which are a direct acoustic leak straight through the new wall.
6. Fix the acoustic wooden panels as the finishing layer
Once the board is sealed and level, fix the felt-backed wooden slat panels using high-tack panel glue or mechanical fixings depending on the substrate, following the same method as fitting acoustic panels on a stud wall. Panels come in 240cm and 300cm lengths, so measure the wall height in 2026 before ordering to minimise offcuts. This layer is where the room's internal acoustics improve most: the felt backing absorbs reflections rather than letting sound bounce room to room off a bare, hard surface.
7. Test and snag before you call it finished
Play music or have someone talk in the next room at a normal volume and listen for weak points — usually gaps at skirting level, around light switches, or where the panel meets an untreated section of wall. Fix any obvious leaks with additional sealant rather than assuming the job is done. Expected outcome: a clear drop in how sharp and present next door's noise feels, even if it's not eliminated entirely — full elimination on a shared masonry wall usually needs structural changes beyond a DIY weekend.
Troubleshooting
- Still hearing bass-heavy noise (music, subwoofers): Mass is the fix here, not absorption. A second layer of plasterboard on the frame, or adding more mineral wool density, will help more than another layer of finishing panels.
- Panels look great but the noise complaint hasn't changed: You likely have an airborne transmission problem, not a reverberation problem — check the frame's air gap and sealant work before adding more panels.
- Footsteps from next door still audible: That's impact noise through floor joists or a shared party wall tie, which a wall treatment alone can't fully resolve. Floor coverings and rugs on the neighbour's side help, but that's outside your control.
- Panel glue not holding in a cold room: Most panel adhesives need a minimum ambient temperature to cure properly; heat the room slightly before application in the colder months of 2026 rather than forcing extra glue.
- New hum or rattle after boarding: Usually a loose fixing or a stud touching the party wall directly, which transmits vibration straight through. Recheck the air gap at every batten point.
- Condensation behind the new frame: A sign the cavity isn't ventilated or the original wall had a damp issue before you started. Address the damp source first; don't just re-board over it.
Tools and resources
- High-tack panel glue, 290ml — for fixing the finishing panel layer
- Smoked Oak wooden wall panel — felt-backed finish, available in 240cm and 300cm lengths
- Guidance on fitting acoustic panels on a stud wall for the fixing sequence
- A stud finder and spirit level to keep the new frame true before boarding
- Acoustic sealant, available from most builders' merchants, for perimeter gaps
What to do next
If this wall is a home office rather than a living room or bedroom, the priorities shift slightly toward keeping voice clarity on calls — read how to soundproof a home office wall for that specific build-up before you start buying materials.
FAQ
Do acoustic wood panels soundproof a party wall on their own? No — they absorb reflected sound inside the room and improve how noise feels, but blocking transmission through masonry needs mass, an air gap, and decoupling built into the wall first. Treat panels as the finishing layer on top of that structural work, not a replacement for it.
How much can you realistically reduce noise through a terraced house party wall? A properly built stud frame with mineral wool, an air gap, and a sealed board layer noticeably reduces airborne noise, though exact figures depend on the wall's existing construction. Older solid brick walls respond well to added mass; cavity walls need less.
Is it better to use resilient bars or a standard stud frame? Resilient bars decouple the new wall face from vibration far more effectively than a rigid stud frame screwed directly to battens. If budget allows in 2026, resilient bars are worth the extra cost on a genuine noise complaint.
What size acoustic panels should you order for a party wall? Measure your wall height first — panels are supplied in 240cm and 300cm lengths, so choosing the closest match to your ceiling height minimises cuts and waste.
Can you fit acoustic panels straight onto an existing party wall without a stud frame? You can, and it will improve the room's reverberation and echo, but it won't meaningfully block sound transmission from next door without the air gap and mass a stud frame provides.
Does mineral wool or foam work better in the stud cavity? Mineral wool is denser and generally performs better for airborne sound absorption in a wall cavity than lightweight acoustic foam, which is better suited to surface-mounted room treatment.
How long does a full party wall soundproofing project take? Building the frame, insulating, boarding, sealing, and fixing the finishing panels typically takes a full weekend for one wall, plus drying time for sealant and adhesive.
Will soundproofing one wall affect the whole room's acoustics? Yes — adding a felt-backed timber panel layer changes how sound reflects around the entire room, not just what passes through to the neighbour, which is often the more noticeable everyday improvement.
One last thing
Most people treating a shared wall in 2026 spend their entire budget on the visible finishing layer and skip the air gap, which is the one step that actually interrupts sound transmission through masonry — get that part right first, and the panels do the rest.
Share:
How to Make Walls Soundproof in a Flat (2026 Guide)
Wooden Wall Panels for Hotel Reception (2026 Guide)