

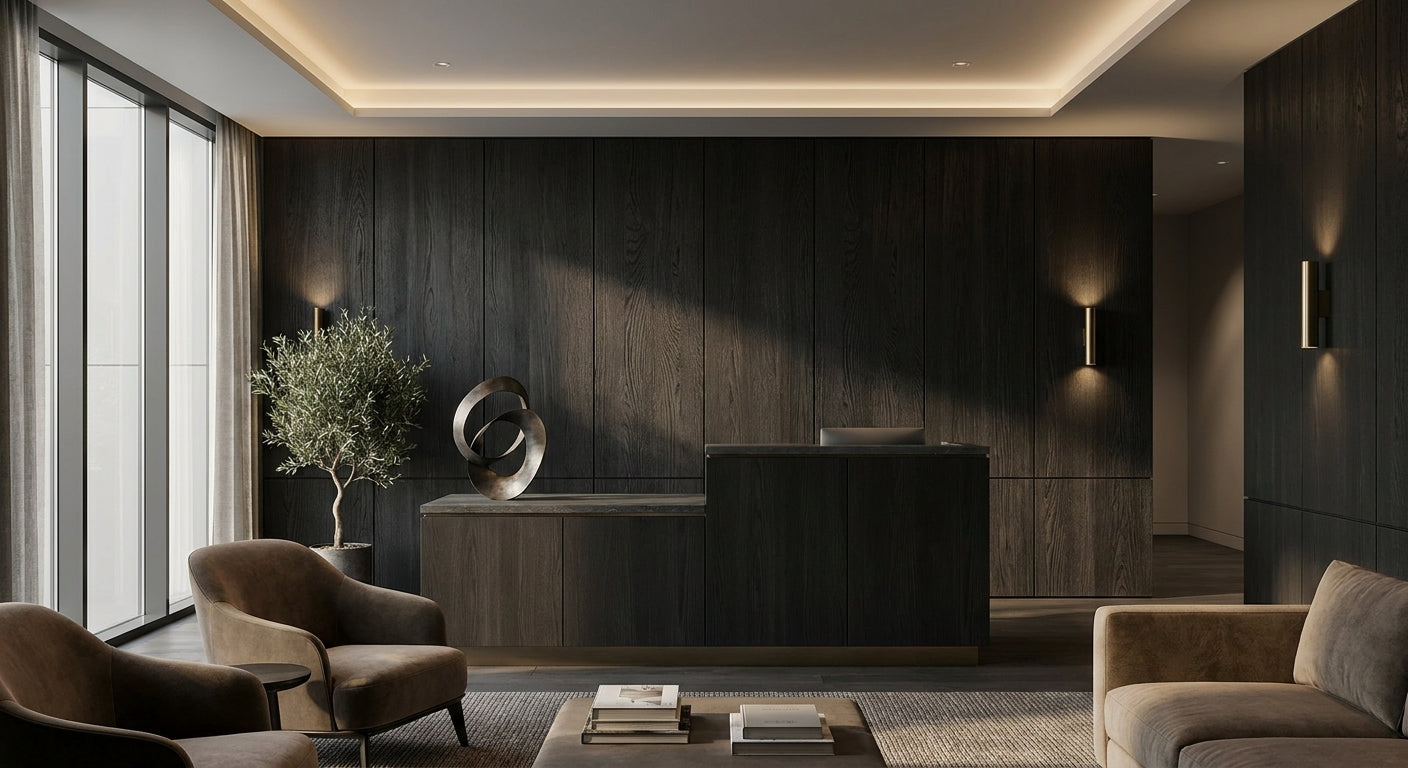
Black oak wall panels bring a sharp, high-contrast finish to office reception areas — and they pull double duty by cutting echo in hard-surfaced lobbies that are notoriously difficult to treat acoustically.
TL;DR: For a 2026 office reception fit-out, black oak wall panels are the strongest single upgrade you can make. Akustiq UK's wooden wall panel in black oak combines a 3-sided real wood veneer with an acoustic felt backing, available in 240 cm and 300 cm lengths. It delivers a premium dark finish without the maintenance of solid timber, and it reduces echo without specialist installation. Buy if your reception has bare plaster or hard floors. Consider lighter finishes only if the space lacks natural light.
Why this matters for reception areas in 2026
Reception areas are the first physical impression a client or candidate gets of your business. A bare, echoey lobby signals cost-cutting. Black oak specifically reads as premium — it pairs with brushed metal signage, polished concrete floors, and dark upholstery without competing with them. The acoustic benefit is not decorative: hard-surfaced reception areas with high ceilings routinely produce reverberation times above 1 second, which makes front-desk conversations difficult to follow. A felt-backed slat panel on the main feature wall addresses both problems simultaneously.
Who this is for
This guide is for office managers, interior designers, and fit-out contractors specifying a reception or lobby wall treatment in 2026. You are looking for something that photographs well for company profiles, impresses visitors on first entry, requires no ongoing maintenance beyond a wipe-down, and ships to a UK site without a six-week lead time. You are not a residential DIYer chasing a living room feature wall — the priorities here are professional durability, acoustic performance in a busy space, and a finish that holds up to high footfall.
What to look for in black oak wall panels for office reception
3-sided real wood veneer
Slat panels sit proud of the backing board, so three sides of each slat are visible from normal viewing angles. Panels that only veneer the front face show raw MDF on the sides — this is immediately obvious in a professional setting, especially under recessed office lighting. A 3-sided veneer means every visible surface carries the same black oak grain. It is the single specification detail that separates premium panels from budget alternatives.
Acoustic felt backing
A decorative panel with no absorption does nothing for reverberation. The felt backing on a proper acoustic slat panel sits in the gaps between the slats, absorbing mid and high frequencies rather than reflecting them back into the room. For a reception area with a hard floor and plaster ceiling, one panelled wall absorbs meaningfully more sound than an equivalent painted surface. Look for a minimum felt thickness of 9 mm.
Panel length options
Reception walls vary. A 240 cm panel suits standard 2.4 m floor-to-ceiling heights with no cutting. A 300 cm panel covers taller lobbies — common in commercial buildings with 2.8 m or 3 m ceilings — and reduces the number of joins. Fewer joins means a cleaner, more architectural finish on a feature wall that clients face directly.
Ease of installation on commercial walls
Office fit-outs run to deadlines. Panels that fix directly to plasterboard with panel adhesive and a few pin nails go up in hours, not days. Avoid systems requiring specialist subframes or proprietary clips that add lead time and cost. The installation method also determines whether a contractor or a confident in-house facilities team can handle the job.
Finish durability under high footfall
A reception wall gets brushed by bags, coats, and trolleys. A real wood veneer with a factory-applied lacquer or oil finish resists minor scuffs far better than painted MDF. The black oak finish in particular hides minor marks that would be visible on a lighter timber veneer.
Finish compatibility with office lighting
Black oak panels absorb more light than natural or smoked oak. In a well-lit reception with LED downlights or pendant lighting, this reads as dramatic and intentional. In a basement lobby with no natural light, the same finish can make the space feel oppressive. Check your lux levels before committing: if ambient light at wall level is below 200 lux, a smoked oak or grey oak alternative may serve better.
Top picks for office reception areas
Wooden Wall Panel — Black Oak (the primary pick)
This is the direct answer to the brief. The wooden wall panel black oak from Akustiq UK features a 3-sided real wood veneer, a 9 mm acoustic felt backing, and ships in both 240 cm and 300 cm lengths. The black oak finish is deep and consistent across panels — critical on a large feature wall where grain and tone variation would show. Each panel covers approximately 0.26 m² of wall area, so a typical 3 m × 2.4 m reception feature wall requires around 28 panels.
Verdict: Buy. This is the correct specification for a 2026 commercial reception fit-out that prioritises finish quality and acoustic performance.
Wooden Wall Panel — Mocca (the dark alternative)
If the brief calls for warmth alongside drama, the wooden wall panel mocca delivers a rich brown-black tone that pairs well with leather seating and brass accents. It shares the same acoustic felt construction as the black oak panel. The mocca finish reads slightly warmer under incandescent or warm-white LED lighting, which matters in reception areas where lighting temperature varies.
Verdict: Consider if the interior palette runs warm rather than cool-grey.
Wooden Wall Panel — Rustic Oak Premium (the contrast option)
The rustic oak premium 3-sided wood veneer introduces a lighter, textured grain that contrasts strongly with black oak. In larger reception areas with multiple panelled walls, alternating the black oak feature wall with a rustic oak secondary wall creates visual depth without switching material systems. Both panels use the same fixing method, so they install in a single visit.
Verdict: Consider as a secondary wall treatment in larger lobbies. Skip for small single-wall installations where one finish reads more cohesively.
What to avoid
- Front-face-only veneer panels. They look identical in product photography but show raw edges under office lighting. Always confirm 3-sided veneer before ordering.
- Panels without acoustic backing in a hard-surfaced lobby. Decorative-only slat panels are sold at lower price points and look similar. They do nothing for reverberation and can actually increase reflections at high frequencies compared to a solid painted wall.
- Oversized panels in low-ceiling receptions. A 300 cm panel in a 2.4 m-high room requires cutting, which risks splitting the veneer at the cut edge if done without a fine-tooth blade. Order the 240 cm length for standard commercial ceiling heights unless you have confirmed measurements above 2.6 m.
Comparison table
| Panel | Finish tone | Acoustic felt | 3-sided veneer | Best for |
|---|---|---|---|---|
| Black Oak | Deep black-brown | Yes | Yes | Feature wall, high-contrast reception |
| Mocca | Warm dark brown | Yes | Yes | Warm-toned or brass-accented interiors |
| Rustic Oak Premium | Light natural oak | Yes | Yes | Secondary walls, contrast pairing |
FAQ
What are black oak wall panels for an office reception? Black oak wall panels are acoustic slat panels with a real wood veneer in a dark, near-black oak finish. In a reception context, they serve as a feature wall treatment that absorbs echo and creates a premium first impression for visitors.
Are black oak panels suitable for commercial use in 2026? Yes. Panels with a 3-sided real wood veneer and a factory-applied protective finish handle normal commercial wear. They are not load-bearing and should not be used in areas subject to heavy impact or continuous moisture exposure.
How many panels do I need for a 3 m × 2.4 m reception wall? Based on a panel coverage of approximately 0.26 m² each, a 3 m × 2.4 m wall (7.2 m²) requires around 28 panels. Always add 5–10% for cuts and waste at edges.
Can black oak panels be installed over existing plasterboard? Yes. Panel adhesive plus pin nails fixes them directly to plasterboard without a subframe. The wall must be flat, dry, and free of loose paint. A 2.4 m or 3 m panel run can be installed by two people in under three hours on a prepared wall.
Do black oak panels reduce noise in a busy reception area? They reduce reverberation and echo, not airborne noise transmission through the wall structure. For a lobby with bare plaster and hard floors, one panelled wall noticeably shortens the reverberation tail, making speech at the front desk easier to follow.
Is black oak the right finish if my reception has limited natural light? Not always. Black oak absorbs light rather than reflecting it. If your reception relies entirely on artificial lighting and lux levels at wall level are below 200 lux, a smoked oak or grey oak finish may keep the space from feeling closed-in while still delivering the premium timber look.
How does black oak compare to smoked oak for an office? Black oak is darker and higher-contrast — it pairs with monochrome, industrial, and contemporary-luxury interiors. Smoked oak sits in the middle tonal range and works across more colour schemes. For a dedicated feature wall behind a reception desk, black oak makes the stronger architectural statement. See the acoustic wall panels smoked oak for offices guide for a full comparison.
What is the lead time for delivery to a UK office site in 2026? Akustiq UK ships direct to UK and European addresses. Check current stock and lead times on the product page, as panel availability varies by finish and format.
One last thing
The most common mistake in reception fit-outs is treating the acoustic panel as the last decision — chosen to match furniture already specified. In practice, the panel finish drives everything else: it sets the contrast level for flooring, lighting colour temperature, and reception desk material. Decide on black oak first, then build the palette around it. The finish is strong enough to anchor a room; it does not need supporting.
Share:
Black Oak Panels for Hallways: Best Picks 2026
Mocca Wall Panels for Commercial Interiors 2026