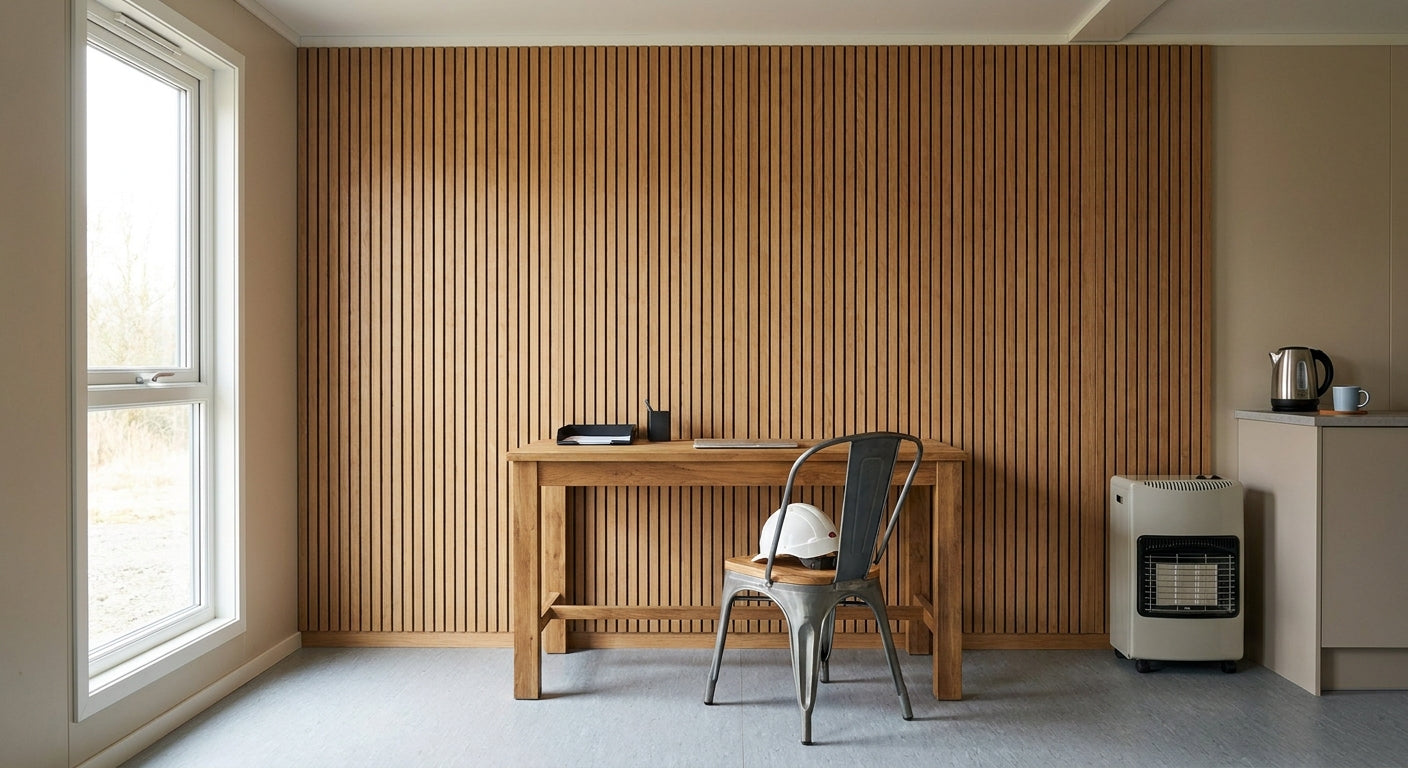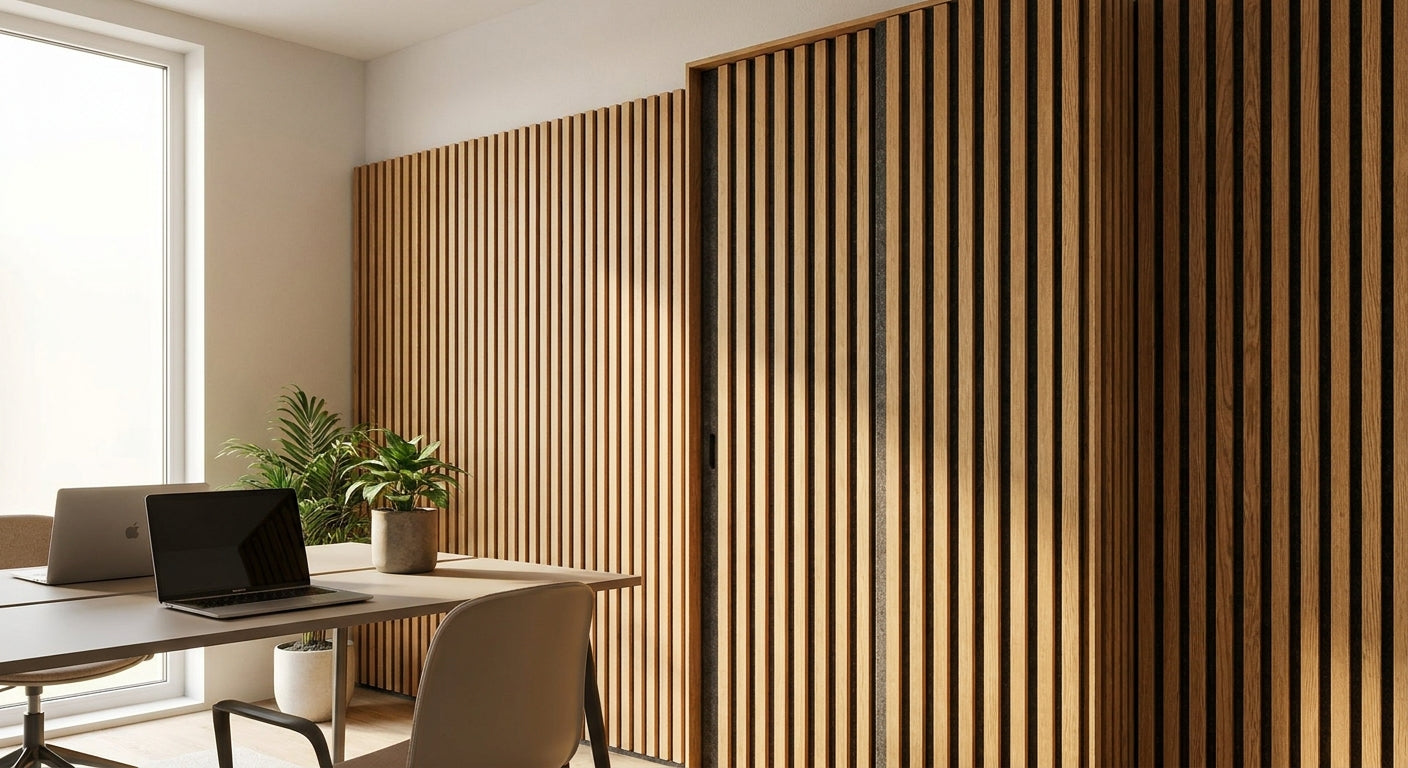
If you're speccing a modular building in 2026 — a garden office, a portable classroom, a steel-frame pod, or a park home — you already know the walls are thinner and the ceilings lower than a brick-built room, which means every hard surface bounces sound straight back at you. Acoustic wood panels with a felt backing solve that without eating into the floor space modular units can't spare.
- For acoustic panels for modular buildings in 2026, Natural Oak wall panels win standard installs — buy the 240cm format for stud cavities under 2.4m.
- Hexagon Natural Oak acoustic panels suit reception pods and breakout zones that need a pattern feature wall — consider it for shared spaces.
- Black Oak panels fit compact modular meeting rooms where you want contrast without adding bulk to a shallow cavity.
- Skip felt-free MDF slat panels in any modular unit with a stud depth under 45mm — they don't absorb, they just look like they do.
Why this matters
Modular construction saves time and money by using thin-profile stud walls and factory-finished hard surfaces — plasterboard, laminate, painted ply. That combination is a recipe for flutter echo: sound hits a hard wall, bounces to the opposite hard wall, and repeats until it dies out on its own, usually after your third sentence in a meeting. A garden room interior with bare walls suffers the same problem as a modular classroom or a site office pod, just at a smaller scale.
Acoustic wood panels with a felt backing break that cycle. The felt layer absorbs mid and high frequencies before they can reflect, while the veneer face keeps the room looking finished rather than treated. In 2026, that's the difference between a modular office that sounds like a shipping container on a call and one that sounds like a proper room.
Who this is for
This guide is for anyone specifying or fitting out a modular building interior — garden room installers, portable classroom and office pod suppliers, self-build modular home owners, and site managers kitting out temporary welfare units that need to feel less temporary. If your walls are stud-built with a cavity under 70mm and your ceiling height sits around 2.4m, the picks below are built for your constraints, not for a traditional timber-frame extension.
What to look for in acoustic panels for modular buildings
Panel thickness versus stud cavity depth
Most modular units run a stud cavity of 45mm to 70mm, far shallower than a standard partition wall. A panel that adds too much depth pushes doors, skirting, and socket plates out of alignment across an entire production run. Check the panel's total build-up, felt plus veneer plus backing board, before you commit to a fixing method.
NRC rating and felt backing performance
The Noise Reduction Coefficient tells you how much sound a panel actually absorbs rather than reflects. A felt-backed panel rated at 0.75 NRC absorbs three-quarters of the sound energy hitting it, which is the number that separates a genuine acoustic panel from a decorative slat board with no felt layer at all.
Fire and moisture resistance for modular structures
Modular buildings often sit closer to external walls, roof voids, and service runs than a conventional house, so fire behaviour and moisture tolerance matter more here than in a static home renovation. Confirm the veneer and backing board are rated for the intended use before ordering panels for a commercial pod or classroom.
Panel format matching ceiling height
The 240cm format suits the vast majority of modular units built to a standard 2.4m internal height, cutting waste to almost nothing. The 300cm format only earns its keep in taller modular builds — double-height garden rooms or converted shipping containers with raised ceilings.
Fixing method for lightweight partition walls
Glue-fixed panels work well on solid modular stud walls faced with plasterboard or ply, but a batten system gives you more forgiveness if the wall isn't perfectly flat, which is common in factory-built units assembled off-site and craned into place.


Top picks for modular building interiors
Natural Oak wall panel — the safe pick. The lightest finish in the Akustiq UK range, built in the 240cm format that matches a standard modular ceiling height with almost no trimming waste. Buy it for garden offices, portable classrooms, and any modular room where you want the space to look bigger, not darker. Natural Oak wall panel
Black Oak wall panel — the contrast pick. A dark veneer that reads as a deliberate design choice rather than a cladding job, well suited to compact modular meeting pods and site office reception walls where you want one feature wall to do the work. Buy it for single-wall accents; don't wrap an entire small pod in it or the room reads smaller than it is. Black Oak wall panel
Hexagon Natural Oak acoustic panel — the pattern play. An 81cm hexagon format priced at £40.95 per panel, built for breakout zones and reception areas in multi-unit modular developments where a straight slat wall would look flat. Consider it where the budget allows a feature installation rather than full wall coverage. Hexagon Natural Oak acoustic panel
Natural Oak Grey Felt panel — the boosted-contrast pick. Same veneer as the standard Natural Oak panel but with a grey felt reveal between the slats, giving a slightly more graphic look on video call backdrops in a modular home office. Consider it if the plain Natural Oak panel felt too flat for a client-facing pod.
Walnut wall panel — the premium finish. A deeper, richer grain that suits taller modular builds run in the 300cm format, such as double-height garden studios. Consider it for a single feature wall in a higher-spec unit; it's the wrong call for a budget-driven multi-unit rollout.
What to avoid
- Felt-free MDF slat panels that look identical in photos but carry no acoustic backing — they add texture, not sound absorption, and won't touch echo in a modular pod.
- Foam acoustic tiles marketed as "modular-friendly" purely because they're lightweight — most have no real fire rating information and no wood veneer, so they read as a temporary fix even when installed permanently.
- Full 300cm panels forced into a 2.4m modular ceiling — you'll pay for length you then cut off and bin, when the 240cm format was built for exactly this cavity height.
“If the modular unit's stud depth is under 45mm, don't fit anything thicker than a slat-and-felt panel, or the door swing goes first.”
Verdict comparison
| Pick | Format | Acoustic backing | Best fixing method | Verdict |
|---|---|---|---|---|
| Natural Oak wall panel | 240cm | Felt-backed, 0.75 NRC | Glue or batten | Buy |
| Black Oak wall panel | 240cm | Felt-backed, 0.75 NRC | Glue or batten | Buy |
| Hexagon Natural Oak panel | 81cm hex | Felt-backed, 0.75 NRC | Batten | Consider |
| Natural Oak Grey Felt panel | 240cm | Felt-backed, 0.75 NRC | Glue or batten | Consider |
| Walnut wall panel | 300cm | Felt-backed, 0.75 NRC | Batten | Consider |
FAQ
What's the best acoustic panel for modular building interiors in 2026?
Natural Oak wall panel in the 240cm format is the best acoustic panel for modular building interiors in 2026 because it matches standard modular ceiling heights with almost no cutting waste. It carries the same 0.75 NRC felt backing across every finish in the range.
Do acoustic wood panels fit standard modular wall cavities?
Yes, felt-backed slat panels are thin enough for most modular stud cavities, which typically run 45mm to 70mm. Confirm the panel's total build-up against your specific stud depth before ordering a full run.
How much do acoustic panels for modular buildings cost?
Hexagon acoustic panels run £40.95 per 81cm panel as of 2026, with standard slat panels priced by finish and format. Cost scales with wall area, so measure the room before comparing options.
Is hexagon acoustic panelling better than straight slat panels for pods?
Hexagon panels work better as a feature wall in reception or breakout zones, while straight slat panels cover larger areas more efficiently. Both carry the same 0.75 NRC felt backing, so the choice is about pattern, not performance.
Can acoustic wood panels be fitted without battens in a modular unit?
Yes, glue-fixed installation works on a flat, solid modular stud wall faced with plasterboard or ply. A batten system is the safer choice if the factory-built wall isn't perfectly true.
What NRC rating do you need for a modular office to stop echo?
A felt-backed panel rated at 0.75 NRC handles most modular office echo problems on its own. Rooms larger than a standard pod may need panels on two walls rather than one to get the same result.
Do acoustic panels work in a garden room or modular garden building?
Yes, garden rooms suffer the same flutter echo as any modular unit because they combine hard surfaces with a shallow stud cavity. Felt-backed panels solve it without reducing the room's usable floor area.
Is 240cm or 300cm panel format right for a modular building?
The 240cm format suits the standard 2.4m ceiling height found in most modular buildings in 2026. Only choose 300cm for taller modular structures such as double-height garden studios.
One last thing
Most modular units ship with a stud cavity thinner than a standard house partition wall, which is exactly why felt-free foam tiles underperform here: there's no depth to spare for anything bulkier than a slat-and-felt panel, and the veneer finish means the wall still looks built, not treated, once the job's done.