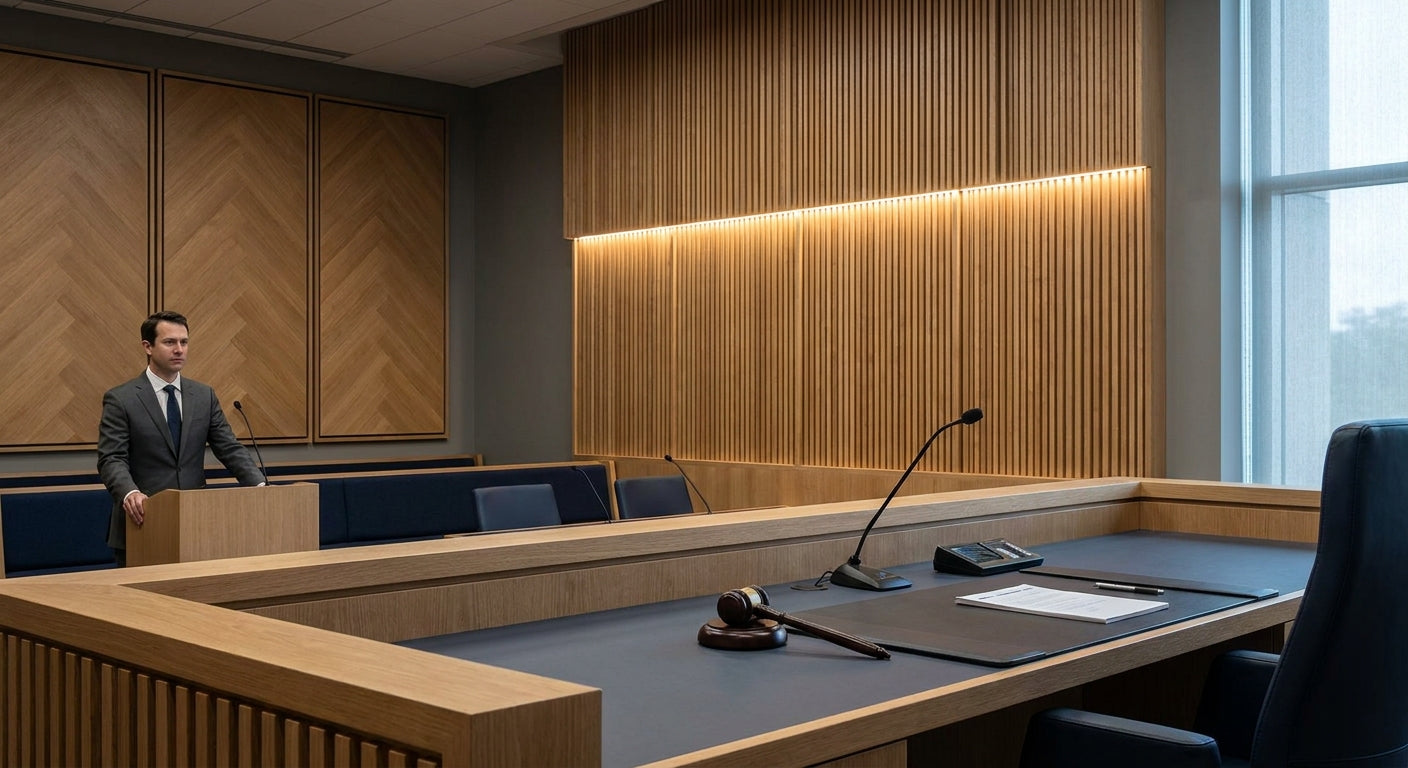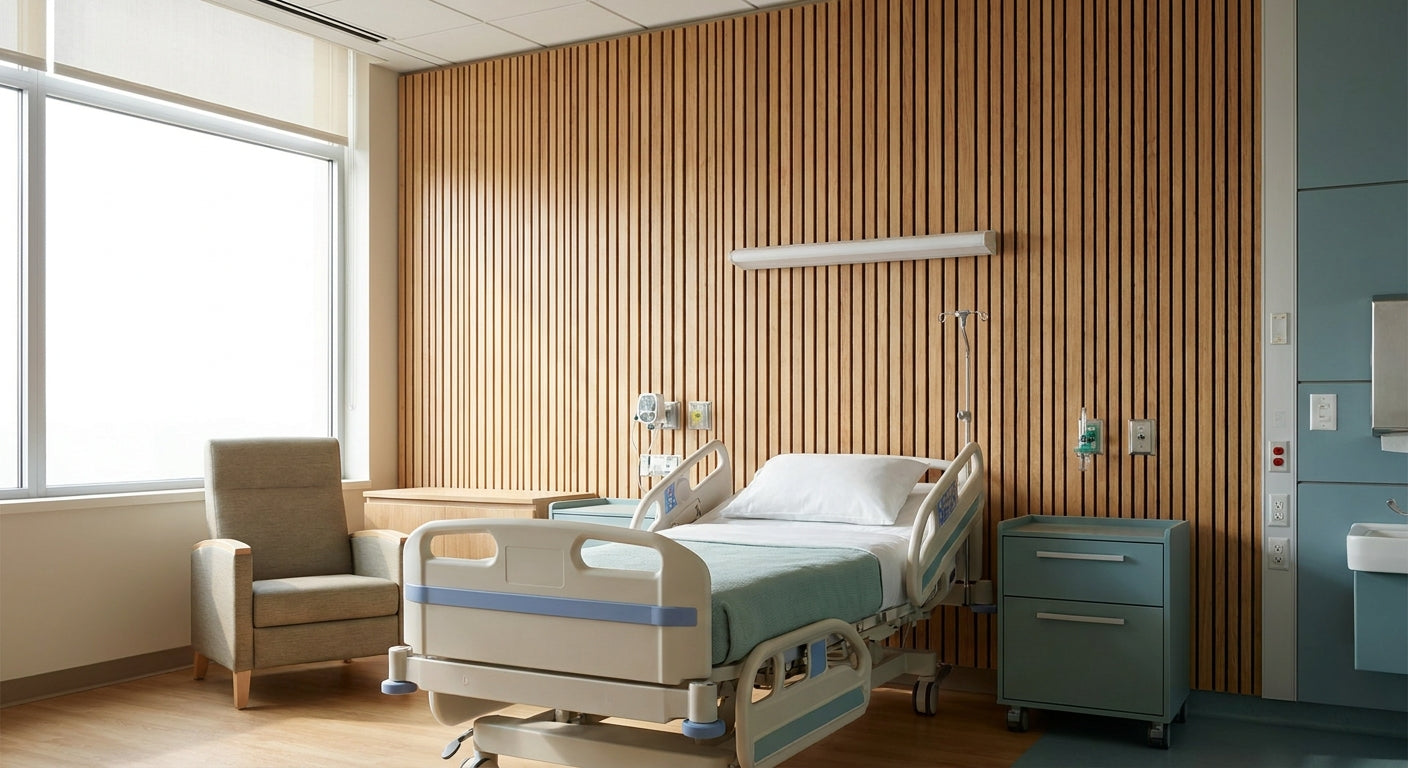
Hospital ward corridors and day rooms bounce noise between hard floors, glazed screens and painted plasterboard, and acoustic wood panels are one of the few finishes that cut reverberation without looking clinical. This guide covers where they work on a ward, what documentation to demand before you specify, and which finishes hold up under 2026 estates budgets.
- Natural Oak wall panels from Akustiq UK are the safe pick for daylight-starved ward corridors in 2026 - Buy.
- Felt-backed hexagon panels carry a 0.75 NRC rating, useful for family rooms and staff areas, not clinical bays.
- Never specify acoustic panels for hospital wards without written fire test data from the supplier first.
- Black Oak reads too heavy for patient-facing corridors - Skip it for wards, save it for hospitality fit-outs.
Who this is for
This is written for NHS and private hospital estates managers, facilities contractors, and refurbishment specifiers sourcing acoustic panels for hospital wards in 2026 - specifically for staff rooms, reception areas, corridors outside clinical bays, family rooms and day rooms, not sterile treatment zones. If you're comparing finishes for a ward refurbishment and need something that survives a busy corridor while cutting hard-surface echo, the Akustiq UK range of acoustic wood panels sits in the middle ground between raw plasterboard and expensive acoustic ceiling systems.
Why this matters
A ward corridor with painted block walls and vinyl flooring reflects almost every sound wave that hits it, which is why nurse stations and day rooms feel louder than the decibel reading suggests. Acoustic wood panels with a felt backing absorb some of that energy instead of bouncing it, and they do it while looking like a finish rather than a treatment. The catch in a hospital setting is zoning: what's fine for a staff room wall is not automatically fine for a clinical patient bay, and getting that wrong costs more in remedial work than the panels themselves.
What to look for in acoustic panels for hospital wards
Fire test documentation and zone sign-off
Any panel destined for a ward corridor, day room or staff area needs written fire performance data before it goes anywhere near an order form. Treat this as a non-negotiable step with your estates team, not paperwork you chase after installation. For clinical patient bays specifically, get infection-control sign-off in writing too - a solid wood veneer finish is not automatically approved for every zone on a ward.
Real acoustic performance, not marketing language
Ask for the NRC (Noise Reduction Coefficient) figure, not a vague "sound absorbing" claim. The felt-backed hexagon panels in the Akustiq UK range carry a documented 0.75 NRC rating, which is a meaningful absorption figure for a decorative finish and worth comparing against whatever else you're quoting.
Panel length matched to your corridor and room heights
Ward corridors and day rooms rarely share one ceiling height, so a supplier offering both 240cm and 300cm panel formats saves you cutting waste and visible seams. Measure floor-to-ceiling runs before you order rather than assuming one length fits every room on the refurb list.
Finish consistency across long runs
A 40-metre ward corridor needs panels from the same batch and finish, or you'll see colour drift under fluorescent lighting by the third bay. Akustiq UK currently lists 8 wood finishes across the wall panel range, from Natural Oak through to Black Oak, so confirm you're ordering enough of one finish code to cover the full run before installation starts.
Installation that doesn't shut down a live ward
Wards rarely go fully offline for a refit, so panels that fix with adhesive and end pieces rather than extensive wet trades cut disruption. Ask your contractor how many linear metres they can install per shift without generating dust that affects nearby clinical areas.
Top picks for hospital ward walls
Natural Oak wall panel - the safe pick. Light veneer reflects available daylight in windowless corridors, comes in both 240cm and 300cm formats, and reads as neutral rather than domestic. Verdict: Buy. See the Natural Oak wall panel for finish and format options.
Smoked Oak wall panel - the wildcard for family rooms and reception, away from clinical glare. The darker grain suits a lower-traffic space where you want the panel to feel deliberate rather than purely functional. Verdict: Consider. Check the Smoked Oak wall panel if the zone allows a darker finish.
Grey Oak Felt panel - the quiet option for clinical-adjacent corridors. The grey felt backing sits closer to a neutral clinical palette than the warmer wood tones, which matters when the panel needs to blend rather than stand out. Verdict: Consider.
Walnut wall panel - the premium finish, better suited to private wards, consultant offices or boardrooms than a general patient corridor. Verdict: Consider for higher-spec areas only.
Black Oak wall panel - reads too heavy under fluorescent ward lighting and can make a windowless corridor feel smaller rather than calmer. Verdict: Skip for wards; save it for hospitality or retail fit-outs where the lighting and footfall are different.


What to avoid
- Sealed, non-breathable finishes near sluice or wet-service areas. Trapped moisture behind a veneer causes bubbling and delamination faster in a hospital environment than in a home, where humidity swings are smaller.
- Panels with no fire test paperwork at all. If the supplier can't produce a fire classification document on request, it doesn't go on a ward wall regardless of how it looks in a showroom.
- Dark, high-gloss finishes in low-daylight corridors. They read well in a photo shoot for a GP surgery waiting room but can throw glare under strip lighting in a longer, narrower ward corridor.
Verdict comparison
| Pick | Best zone | Fire docs needed | Verdict |
|---|---|---|---|
| Natural Oak wall panel | Corridors, day rooms | Yes | Buy |
| Smoked Oak wall panel | Family/reception rooms | Yes | Consider |
| Grey Oak Felt panel | Clinical-adjacent corridors | Yes | Consider |
| Walnut wall panel | Private wards, offices | Yes | Consider |
| Black Oak wall panel | Not recommended for wards | Yes | Skip |
FAQ
What's the best acoustic panel for hospital ward corridors in 2026?
Natural Oak wall panels are the safest starting point for ward corridors in 2026 because the light finish works in windowless spaces and comes in both 240cm and 300cm lengths. Confirm fire test documentation with the supplier before ordering for any ward zone.
Can acoustic wood panels go in clinical patient bays?
Only with written infection-control and fire sign-off from your estates team, and many hospitals restrict wood veneer finishes to non-clinical zones like staff rooms and corridors. Reception, day rooms and family areas are the more common fit for acoustic wood panels for hospital wards.
What NRC rating do acoustic wood panels need for a hospital corridor?
The felt-backed hexagon panels in the Akustiq UK range carry a 0.75 NRC rating, which is a strong absorption figure for a decorative finish. Compare that figure directly against any other acoustic product you're quoting rather than accepting a vague sound-absorbing claim.
Is 240cm or 300cm the right panel length for a ward refit?
It depends on your floor-to-ceiling height and corridor run - measure before ordering rather than assuming one format fits every room. Mixing lengths across one continuous corridor run creates visible seams, so match the format to the longest run first.
How many wood finishes are available for hospital wall panel specs?
The current range runs to 8 wood finishes, from Natural Oak through to Black Oak, giving enough range to match a ward's existing palette. Order enough of one finish batch to cover a full corridor run to avoid colour drift.
Do acoustic wood panels need fire test data for hospital use?
Yes - request written fire performance documentation before specifying any acoustic panel for a hospital corridor, day room or staff area. This is a step to confirm with your estates team directly, not something to assume from a product listing.
Are dark wood finishes suitable for ward corridors?
Dark finishes like Black Oak tend to read as too heavy under fluorescent ward lighting and can make a narrow corridor feel smaller, so Skip them for general ward corridors. They suit lower-traffic, better-lit zones such as private wards or reception areas instead.
One last thing
The detail estates teams miss most often on a 2026 ward refit isn't the finish, it's the batch: ordering 8 finish options across three contractors without locking one finish code per corridor run is how you end up with visible colour drift by week two of installation.