

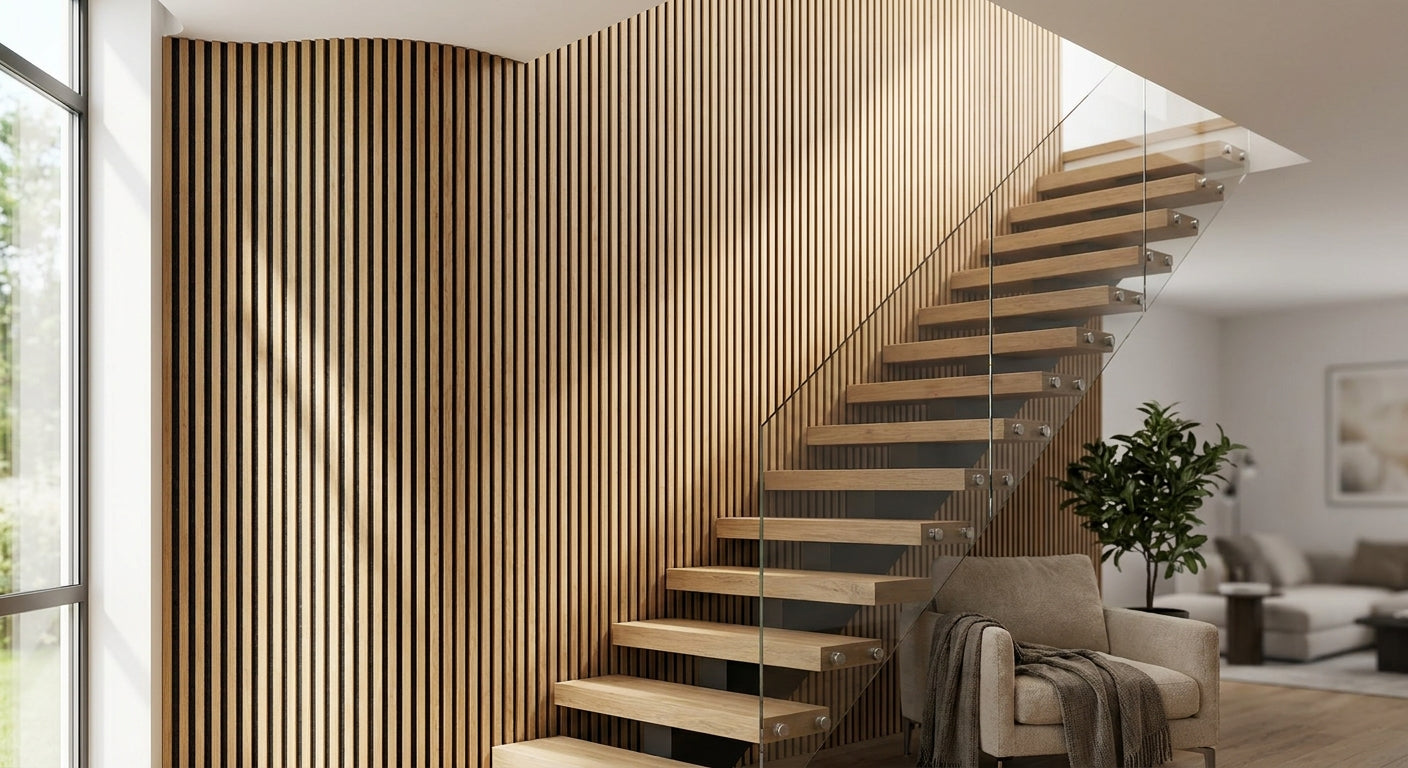
Open-tread staircases and glass-balustrade landings bounce sound around a hallway worse than almost any other room in a UK house, and acoustic slat wall panels are the fix that keeps the wood look while killing the echo. This guide picks the right finish, size and fixing method for a stair wall specifically, not a generic living room.
- Natural Oak acoustic slat wall panels are the safe buy for stairwells with limited daylight in 2026.
- Black Oak works only where the stair landing gets strong natural or artificial light — otherwise Skip.
- Hexagon Acoustic Panel Natural Oak handles dog-leg turns without visible seam lines — Consider.
- 300cm panel format suits most UK stair runs better than 240cm, cutting waste on tall flights.
Why this matters
A staircase is usually the worst acoustic zone in a house: hard flooring on the treads, a glass or spindle balustrade with nothing to absorb sound, and a stairwell that funnels noise straight up to the landing and bedrooms. There's rarely a rug, curtain or sofa anywhere near it to soften the reflection.
Acoustic wooden wall panels with a felt backing solve this without turning the space into a padded box — the visible surface is still real wood veneer, not foam. That matters on a staircase, where the wall is on constant display and gets knocked by bags, prams and furniture on the way up.
The technique for fitting these panels changes on a stair wall compared with a flat living-room wall, because of angled cuts, half-walls and dog-leg turns — fitting wall panels on a staircase needs a different measuring approach than a straight run.
Who this is for
This guide is for homeowners with an open-plan hallway or stairwell where voices echo between floors, TV or music carries upstairs, and the walls are bare plasterboard, brick or a half-height stud wall running alongside the stairs. It's also useful if you've got a landing that feels cold and characterless and you want the acoustic benefit and the design upgrade in one job.
What to look for in acoustic slat wall panels for a staircase
Panel length matched to your stair run
Akuwood Panel's acoustic slat panels come in two size formats, 240cm and 300cm. A typical UK stair flight runs taller than a standard room wall, so 300cm panels usually mean fewer horizontal joins and less offcut waste on a single flight. Measure floor-to-landing height before you order, not just the visible wall section.
Acoustic felt backing performance in a tall stairwell
The felt backing is what actually absorbs sound, not the wood veneer face. In a stairwell with hard flooring and no soft furnishings, the felt layer is doing more work per square metre than it would in a carpeted bedroom, so covering a continuous run of wall matters more than a small feature patch.
Three-sided wood veneer wrap for high-knock zones
A staircase wall gets bumped by bags, coats and furniture in transit far more than a living-room feature wall. A 3-sided real wood veneer finish means the edges of each slat show grain, not a raw MDF or felt edge, which matters when the panel is viewed at an angle from below or above the stairs.
Fixing method for angled and half-height walls
Stair walls are rarely a clean flat rectangle — you're often dealing with a sloped soffit under the stairs, a half-height wall next to an open tread, or a dog-leg turn on a landing. Confirm the fixing method (batten, adhesive or direct-to-stud) works on the specific wall type before you commit to a full run.
Finish tone matched to stairwell light levels
Most UK stairwells get less natural light than the rooms either side of them, especially under-stair sections and internal landings. A dark finish on a poorly lit stair can make the space feel like a tunnel, while a lighter tone bounces what little daylight there is.
End pieces and trims for a clean stair nosing finish
Where the panel run meets a stair nosing, door frame or ceiling angle, a raw cut edge looks unfinished and is the first thing a visitor notices going up the stairs. Matching end pieces close that gap properly instead of relying on filler or paint.
Top picks for staircase walls
Natural Oak — the safe pick. Light, warm tone that reflects available light in dim stairwells, and it's the finish most likely to match existing oak flooring or skirting on the ground floor. Buy for any stairwell with limited natural light.
Black Oak — the wildcard. A near-black finish that reads as a genuine design statement on a landing wall, but it swallows light in a windowless stairwell and can make a narrow flight feel tighter than it is. Consider only where the stair gets strong daylight or good artificial lighting; Skip it for a dark internal staircase.
Smoked Oak — the mid-tone blender. Sits between Natural and Black Oak, works in 240cm format on shorter half-landings where a full 300cm run isn't needed. Buy for a landing section rather than a full flight.
Hexagon Acoustic Panel Natural Oak — the textured pick for dog-leg turns. The modular hexagon shape lets you wrap a corner or turn without a visible horizontal seam the way a full slat panel would show one. Consider for landings with an awkward turn or half-height feature wall.
Rustic Oak Premium (3-sided wood veneer) — the premium pick. The 3-sided wrap shows grain on every visible edge, which matters on a stairwell wall viewed from multiple angles as people go up and down. Consider if budget allows and the wall is a genuine focal point; it's not necessary on a hidden under-stair section.
What to avoid
- Purely decorative 3D panels without a felt backing. They look similar in photos but don't touch the reverberation problem — fine for a feature wall elsewhere, wrong for a stairwell that actually echoes.
- 1-sided veneer panels on a fully exposed stair wall. The raw edge shows on a wall viewed from below and above, which a flat living-room wall never exposes in the same way.
- 240cm panels on a tall single flight without planning the joins. Ordering by guesswork on stair height wastes material and leaves an awkward horizontal seam at an odd point on the wall.
Verdict comparison
| Pick | Best for | Format | Verdict |
|---|---|---|---|
| Natural Oak | Dim stairwells, matching oak flooring | 240cm / 300cm | Buy |
| Black Oak | Well-lit landings, statement walls | 240cm / 300cm | Consider |
| Smoked Oak | Short half-landings | 240cm | Buy |
| Hexagon Acoustic Panel Natural Oak | Dog-leg turns, corners | Modular | Consider |
| Rustic Oak Premium | Focal-point flights, higher budget | 240cm / 300cm | Consider |
FAQ
What's the best acoustic slat wall panel for a staircase?
Natural Oak is the safest choice for most UK staircases in 2026 because it reflects light in typically dim stairwells and matches common oak flooring. Darker finishes like Black Oak only work where the stair gets strong natural or artificial light.
Do acoustic slat wall panels actually reduce stair echo?
Yes — the felt backing behind the wood veneer absorbs sound reflection, which matters most in a stairwell where hard flooring and glass balustrades leave nothing else to soften noise. Coverage across a continuous run works better than a single small feature section.
Should I use 240cm or 300cm panels on a staircase?
300cm panels suit most standard UK stair flights better because they reduce horizontal joins on a taller wall run. 240cm format works well on shorter landing sections or half-walls.
Can acoustic wood panels go on an angled stair wall?
Yes, but angled cuts under a stair soffit or on a dog-leg turn need more careful measuring than a flat wall. Check the fixing method suits the specific wall type before ordering a full run.
Is Black Oak too dark for a hallway staircase?
It can be in a stairwell with limited natural light, where a near-black finish makes the space feel tighter. It works better on landings with strong daylight or good artificial lighting.
How much wall coverage do I need on a staircase to notice a difference?
A continuous run along the main stair wall makes more difference than a small isolated panel, because stairwells lack soft furnishings elsewhere to absorb sound. Partial coverage on just the top landing has a smaller effect on echo lower down the flight.
Can I fit acoustic wall panels myself next to an open staircase?
Fitting is similar to a standard stud or plasterboard wall, but stair walls often add angled cuts and half-height sections that need extra planning. Following a staircase-specific fitting guide before starting avoids miscut panels on the trickiest section.
Do hexagon acoustic panels work on a dog-leg staircase?
Yes — the modular hexagon shape wraps around a turn without the visible horizontal seam a full slat panel leaves at the same point. It suits landings with an awkward corner better than a straight-run panel.
One last thing
A stairwell with a glass balustrade and hard flooring reflects more sound than almost any other room shape in a house, because there's nothing — no rug, no sofa, no curtain — anywhere near the stair itself to interrupt the sound path. That's why a partial feature panel at the top of the stairs does less than a continuous run down the main wall, even though the smaller job looks tidier on paper. Measure the full flight, not just the landing, before you order.
Share:
Best Acoustic Slat Wall Panels for Media Rooms 2026
Grey Oak Wall Panels for Boardrooms: 2026 Buying Guide