

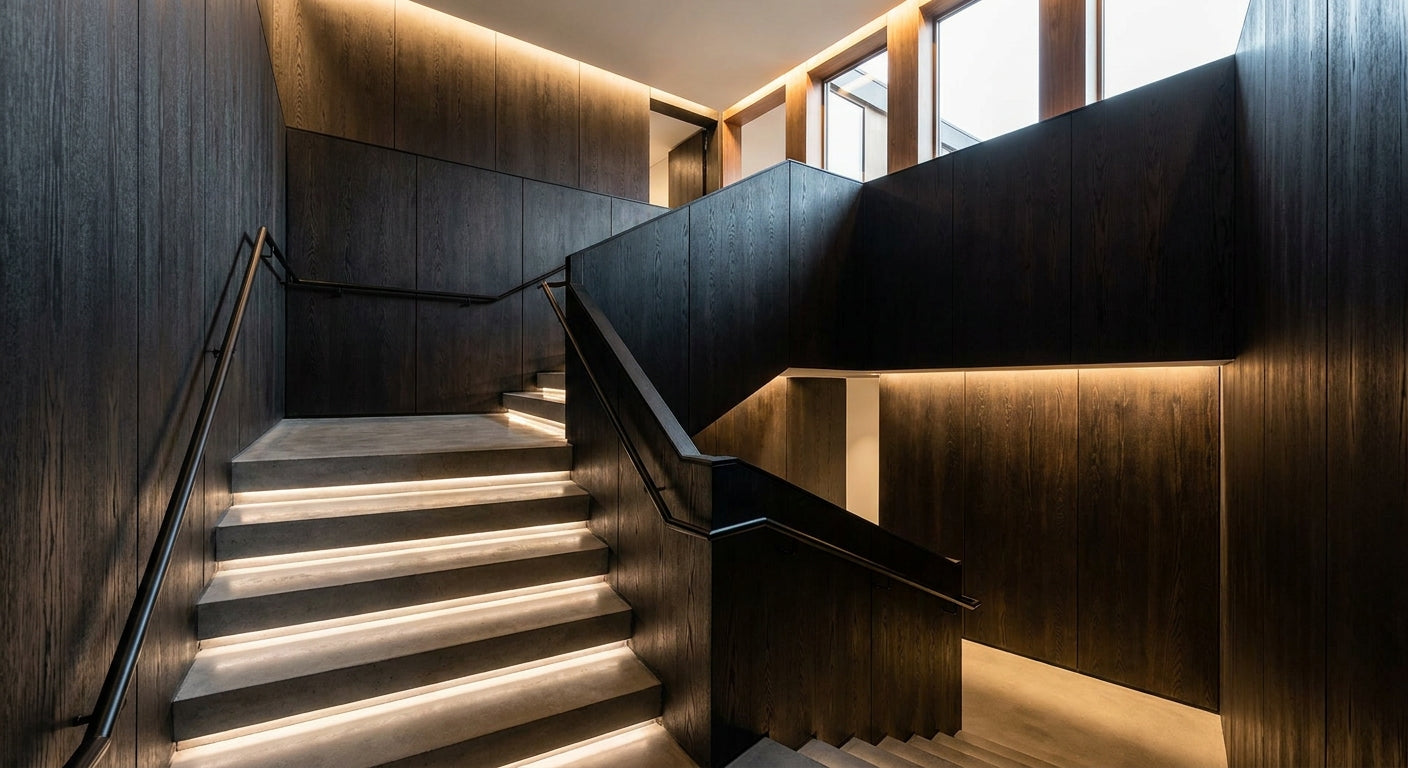
Black oak veneer panels turn a staircase wall from a dead zone into the strongest design statement in the house — and the 3-sided real wood veneer construction means every slat looks finished from the front, left, and right, no matter how tight the reveal.
TL;DR: For staircase walls in 2026, the Akustiq UK wooden wall panel in black oak is the standout choice. The 3-sided real wood veneer finish handles raking sight lines that expose panel edges — the single biggest failure point on staircase installations. The acoustic felt backing reduces echo in what is typically the most reverberant corridor in a UK home. Available in 240 cm and 300 cm lengths, both formats cover floor-to-ceiling staircase runs without mid-wall joins on most standard UK builds.
Who this is for
This guide is written for homeowners and interior designers fitting black oak veneer panels on a staircase wall — typically the long angled wall that runs alongside the flight of stairs, or the side wall of a stairwell. You are not fitting a flat bedroom feature wall. The staircase presents three challenges that other rooms do not: raking sight lines that expose panel edges at eye level, variable wall heights that require precise cutting, and a high-traffic corridor where echo from hard surfaces is genuinely annoying day-to-day. If that describes your project, read on.
What to look for in black oak veneer panels for staircase walls
3-sided veneer coverage
On a standard feature wall you only see the face of the panel. On a staircase, every slat edge is visible from the stairs themselves — guests walking up see the top edge of every horizontal slat at close range. A panel with veneer on three sides (face, left edge, right edge) looks intentional from every angle. A panel with veneer on the face only shows raw MDF or bare substrate on the edges, which reads as unfinished. This is the single criterion that eliminates the majority of cheaper slat wall products from staircase use in 2026.
Panel length relative to wall height
A standard UK staircase wall runs between 2.4 m and 3 m tall at its highest point. Panels available in both 240 cm and 300 cm lengths let you cover the full height in a single vertical run with no horizontal join. A join mid-wall on a staircase is highly visible because the angled light from the stairwell picks up any step or shadow at the seam. Specify 300 cm panels for walls above 2.5 m; use 240 cm where ceiling height permits and you want less off-cut waste.
Acoustic felt backing
Stairwells are acoustically brutal. Hard plaster walls, bare timber treads, and a tall void combine to bounce sound between floors. The acoustic felt backing on Akustiq UK's slat panels absorbs mid and high frequencies, cutting the flutter echo that makes a stairwell feel loud. This is not a marginal benefit — it is audibly noticeable in a two-storey home and measurably useful in a three-storey townhouse or apartment building.
Colour depth and grain consistency
Black oak is a dark, dramatic finish. On a staircase wall — often lit by a pendant or wall sconces rather than uniform overhead light — grain variation matters more than on a brightly lit feature wall. Real wood veneer produces natural grain variation that reads as intentional texture under directional light. Printed or foil finishes produce repetitive grain patterns that look artificial under the same conditions. Specify real veneer, not printed film, for staircase applications in 2026.
Ease of cutting for angled soffits
The soffit of a staircase — the underside of the flight above — creates an angled cut at the top of the panel run. Panels that cut cleanly with a standard mitre saw or jigsaw make this manageable as a DIY or joiner task. Dense MDF-backed slat panels cut predictably; hollow-core or aluminium-framed alternatives are harder to scribe to an angle and leave exposed raw edges that need additional finishing.
Surface durability
Staircase walls take more physical contact than almost any other interior surface — bags, shoulders, hands on the wall for balance. A real wood veneer with a factory lacquer or oil finish holds up to incidental contact. Untreated or thinly finished veneers scuff and mark within months in a busy household.
Top picks
The safe pick — Akustiq UK Wooden Wall Panel Black Oak
Hook: The obvious first choice, and it earns that position.
The Akustiq UK wooden wall panel black oak is built with a 3-sided real wood veneer and an acoustic felt backing — the two features that matter most for staircase walls. Available in both 240 cm and 300 cm lengths, it covers standard UK staircase wall heights without a mid-wall join. The black oak finish is deep and consistent, suitable for both contemporary and industrial-style interiors. The felt backing is an active acoustic layer, not decorative padding.
Verdict: Buy. This is the correct panel for the majority of UK staircase wall projects in 2026.
The warmth alternative — Rustic Oak Premium 3-Sided Veneer
Hook: For staircases that need warmth, not drama.
If the rest of your home runs warmer — natural oak floors, pale walls, Scandi-influenced furniture — the rustic oak premium 3-sided wood veneer panel shares the same 3-sided veneer construction and acoustic felt backing as the black oak version, so it meets every structural criterion for staircase use. The finish is lighter with visible grain character. It will not produce the high-contrast statement of black oak, but it integrates with warm interiors more naturally.
Verdict: Consider if your interior palette runs warm and you want the staircase to complement rather than contrast.
The dark contrast option — Mocca Wooden Wall Panel
Hook: Darker than natural oak, less stark than black.
The Mocca wooden wall panel sits between natural oak and black oak in tone — a rich, dark brown with visible grain. On a staircase, this creates strong contrast against white or light grey walls without the full black oak drama. It works particularly well in period properties or homes with dark-stained timber floors where pure black oak might feel too contemporary.
Verdict: Consider as a tonal alternative; confirm the finish under your staircase lighting before ordering.
What to avoid
- Face-only veneer panels. They look fine in a product photo and fail on the first day of a staircase installation. Exposed raw edges at eye level on a staircase are immediately obvious and cannot be painted over convincingly.
- Panels shorter than 240 cm on a tall staircase wall. Joining two short panels vertically mid-wall creates a horizontal line that the eye reads as a fault, especially on an angled staircase wall where the join will not run level.
- Printed grain film finishes under directional lighting. Stairwell pendants and wall sconces create exactly the raking light that exposes the repeating tile pattern of a printed grain. Real veneer reads as timber; printed film reads as wallpaper trying to be timber.
Verdict comparison table
| Panel | 3-sided veneer | Acoustic backing | Length options | Staircase verdict |
|---|---|---|---|---|
| Black Oak (Akustiq UK) | Yes | Yes | 240 cm, 300 cm | Buy |
| Rustic Oak Premium | Yes | Yes | 240 cm, 300 cm | Consider |
| Mocca | Yes | Yes | 240 cm, 300 cm | Consider |
Why this matters in 2026
Staircase walls are one of the last surfaces in a UK home to receive a considered finish. In 2026, with open-plan ground floors already well-served by feature wall panels, the staircase is where interior design decisions are increasingly being made. It is also genuinely functional: the acoustic felt backing on a real wood veneer slat panel does measurable work in a stairwell, where bare plaster walls create echo that travels to every floor of the house. Getting the panel specification right at the purchase stage — 3-sided veneer, correct length, real wood finish — prevents expensive remedial work later.
FAQ
What are the best black oak veneer panels for a staircase wall in 2026? Akustiq UK's black oak wooden wall panel is the strongest option for staircase walls in 2026. The 3-sided real wood veneer covers edges that are visible from the stairs, and the acoustic felt backing reduces stairwell echo. Available in 240 cm and 300 cm lengths.
Do I need 3-sided veneer for a staircase wall specifically? Yes. On a flat bedroom wall, only the face is visible. On a staircase, every slat edge is at eye level as you walk up or down. A panel with veneer on only one side shows raw substrate on the edges, which looks unfinished from the staircase.
What length panel should I order for a staircase wall? For walls up to 2.5 m at the tallest point, 240 cm panels work with minimal off-cut. For walls between 2.5 m and 3 m — common on two-storey UK homes with a full-height stairwell — specify 300 cm panels to avoid a mid-wall horizontal join.
Will acoustic felt backing actually reduce echo in a stairwell? Yes. Stairwells are high-echo environments: hard plaster, bare timber stairs, and a tall void combine to amplify sound. The felt backing on Akustiq UK panels absorbs mid and high-frequency sound, reducing the flutter echo that carries between floors. It is not full soundproofing, but the difference is audible.
Can I install black oak veneer slat panels myself on a staircase wall? Yes, with a mitre saw, panel adhesive, and a spirit level. The angled soffit cut where the panel meets the staircase underside is the most demanding step — mark the angle carefully before cutting. Akustiq UK panels are MDF-backed and cut cleanly with standard carpentry tools.
Is black oak too dark for a staircase with limited natural light? Not necessarily. Black oak veneer has natural grain variation that reads as texture rather than a flat dark surface under artificial light. Pair it with wall sconces or a pendant over the stairwell to get the full effect. If the staircase has no windows, consider Mocca or Rustic Oak as lighter alternatives.
How many panels do I need for a staircase wall? Measure the total square metres of the wall, accounting for the angled top edge. A standard UK staircase wall is typically 6–10 m². Each 300 cm panel covers approximately 0.63 m² (depending on width). Calculate panels needed, add 10% for cuts and waste, then round up.
Do these panels work on a curved or angled staircase wall? For a straight staircase wall, installation is straightforward. A curved wall requires scribing each panel to the curve — possible but time-intensive. An angled soffit is standard on most staircase installations and is handled with a single mitre cut per panel run.
One last thing
The acoustic improvement in a stairwell from real wood veneer slat panels is often more noticeable than the visual upgrade — homeowners consistently report that the house feels quieter between floors after installation, not just better looking. If you are choosing between black oak and a lighter finish for a staircase, test a sample under your actual staircase lighting before ordering. Akustiq UK's black oak finish reads very differently under a warm pendant than under cool daylight, and the right light makes it exceptional.
Share:
Best Black Oak Wall Panels for Bedrooms 2026
Best Black Oak Wall Panels for Bedrooms 2026