

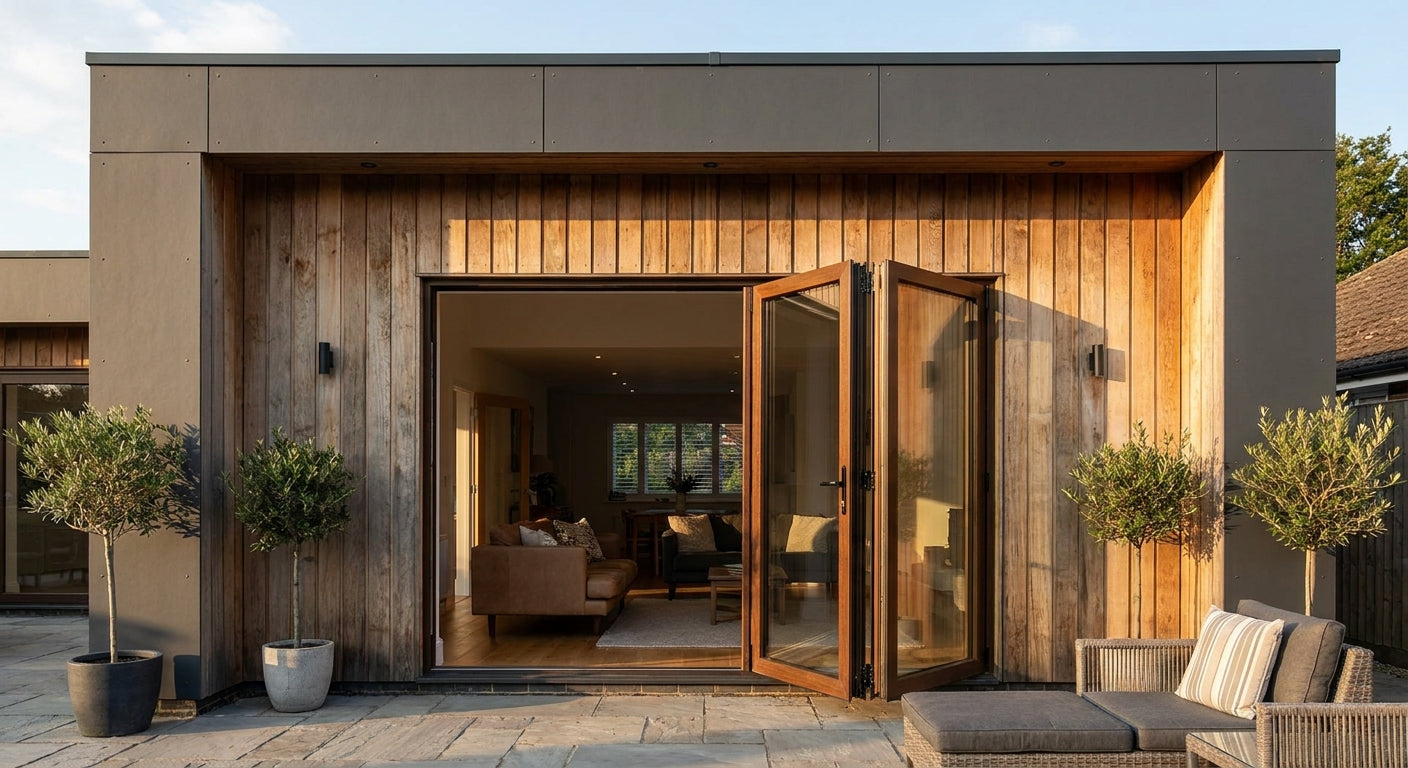
Cladding the surround or recess around a bifold door isn't the same job as cladding a flat wall—the reveals, corners and frame junctions all need attention that a straight run of panels doesn't. This guide covers what actually holds up around a bifold opening in 2026 and which exterior cladding panels are worth fitting there.
TL;DR: For exterior cladding around bifold doors, prioritise panels with tight tongue-and-groove tolerances and a colour that reads well against the frame from both inside and outside. Exterior Wall Cladding Panel Black from Akuwood Panel is the Buy for anodised or black-framed bifold sets, Exterior Wall Cladding Panel Oak is the Buy for timber-look frames, and Exterior Wall Cladding Panel Stone Grey is a solid Consider for render-matched houses. Skip anything without a proper finishing trim system for the reveal edges—open end grain in a recess is where water gets in first.
Why this matters
A bifold door recess is a weak point by design. Three walls (two reveals and a head) meet a frame that expands and contracts with temperature, and any cladding fitted there sits closer to standing water, splashback and direct weather than cladding on an open elevation. Get the detailing wrong and you're not just looking at a cosmetic gap—you're looking at water tracking behind the boards. If you haven't dealt with a door junction before, it's worth reading through fitting cladding around windows and doors before you order anything, because the sequence matters more than the panel choice.
Search interest backs up how underserved this detail is: exterior cladding around bifold doors gets roughly 350 searches a month in the UK, with a difficulty score of just 19. That's a low-competition, high-intent query—most people asking it are mid-project, not browsing.
Who this is for
This is for homeowners and builders finishing a bifold door installation—new build, extension, or garden room—who need the reveal and surrounding wall to match in one continuous finish. It's also relevant if you're replacing old render or timber cladding around an existing bifold set and want the recess to stop looking like an afterthought. If your project is a straight wall elevation with no door junctions, most of this still applies, but the trim and sealing advice below is written specifically for corners and reveals.
What to look for in exterior cladding for a bifold door surround
Weatherproofing at the reveal, not just the wall
The reveal is where wind-driven rain hits hardest because it's a three-sided pocket. Cladding that relies on face sealant alone will fail here faster than on an open wall—look for a system with a drained cavity behind the boards and finishing trims designed for internal corners, not just butt joints.
Colour match to the door frame
Bifold frames are usually black, anthracite grey, or a natural aluminium/timber tone, and cladding that clashes with the frame makes the whole opening look unplanned. Black cladding against a black frame reads as one continuous surface; oak or birch tones against a black frame create deliberate contrast instead of an accidental one.
Trim and corner pieces for the reveal edges
A recess has at least two internal corners and one external junction where the cladding meets the frame itself. Panels without a matching finishing trim or corner trim leave exposed board ends, which is exactly where moisture gets a foothold in a UK winter.
Panel depth versus reveal depth
Most bifold recesses are shallower than a standard wall build-up, so check the batten-plus-panel depth against your actual reveal measurement before ordering. A panel system that needs 45mm of clearance won't fit a 35mm reveal without re-building the opening.
Fixing method compatible with the frame material
Screw-fixed systems give you a mechanical fix you can inspect and re-tighten; glued systems are faster to install but harder to repair if a board takes an impact near a busy door threshold. Around a bifold—somewhere people and furniture pass through constantly—a serviceable fixing matters more than it does on a static wall.
Maintenance access in an exposed recess
A recess collects more standing moisture than an open wall face, so factor in how easily you can inspect and re-seal joints in a few years. Panels with visible, accessible trims win here over fully sealed systems you'd have to strip back to service.
Top picks for bifold door surrounds and recesses
Exterior Wall Cladding Panel Black — the anchor pick. Matches anthracite and black-framed bifold sets without any colour negotiation, and it's the most requested finish for recess work because it hides shadow lines in a tight reveal rather than highlighting them. If your frame is black or dark grey, this closes the loop visually. Buy.
Exterior Wall Cladding Panel Oak — the warm-tone pick. Works where the bifold frame is a natural aluminium or timber-effect finish and you want the recess to feel intentional rather than clinical. It reads well against render and brick alike, which matters because a recess usually has both in view at once. Buy.
Exterior Wall Cladding Panel Stone Grey — the render-match pick. The safest option if your house exterior is already rendered in a grey or off-white tone, since it sits closer to masonry colours than the wood-tone options. Less of a statement, more of a blend-in choice for recesses that shouldn't compete with the door. Consider.
Exterior Wall Cladding Panel Birch — the wildcard. A lighter, more Scandinavian-leaning tone that suits garden room bifolds and outbuildings more than a front-elevation recess on a period property. It brightens a shaded reveal that black or stone grey would make feel like a tunnel, but it shows dirt and algae faster in a north-facing recess. Consider for sheltered, south-facing openings; Skip for exposed, shaded ones.
What to avoid
- Butt-jointed panels with no corner trim system — they look identical to a proper system in a product photo but leave raw edges exactly where the reveal turns a corner.
- Glued-only fixing in a high-traffic recess — a bifold opening gets knocked by furniture, bikes and pushchairs more than a plain wall does, and a glued board that gets dented is a full-panel replacement, not a quick screw fix.
- Matching the cladding to the render instead of the frame — the frame is what the eye tracks first when a bifold is open; cladding that only matches the wall colour looks disconnected the moment the doors slide back.
Verdict comparison
| Pick | Best for | Frame match | Verdict |
|---|---|---|---|
| Exterior Wall Cladding Panel Black | Black/anthracite bifold frames | Excellent | Buy |
| Exterior Wall Cladding Panel Oak | Timber-effect or natural aluminium frames | Strong | Buy |
| Exterior Wall Cladding Panel Stone Grey | Rendered, grey-toned houses | Good, blends with masonry | Consider |
| Exterior Wall Cladding Panel Birch | Sheltered, south-facing garden rooms | Good in bright settings | Consider / Skip if shaded |
FAQ
What's the best exterior cladding for around a bifold door recess? Exterior Wall Cladding Panel Black is the strongest all-round choice for 2026 bifold installations because it matches the anthracite and black frames most common on current bifold sets, and it hides shadow lines in a tight reveal better than lighter tones.
Can you clad the reveal of a bifold door opening, not just the outer wall? Yes, and you should—an unclad reveal in exposed masonry or bare board looks unfinished next to a clad elevation. The reveal just needs finishing trims at both internal corners rather than the butt joints used on a flat wall run.
Do bifold doors need extra weatherproofing where cladding meets the frame? Yes. The junction between cladding and frame is the single most exposed point in the whole recess, since it takes direct wind-driven rain from three sides. A drained cavity system with a proper finishing trim against the frame handles this; sealant alone does not.
Is black or oak cladding better for a bifold door surround? It depends entirely on your frame colour, not personal preference alone. Black cladding disappears into a black frame for a seamless look; oak cladding creates deliberate contrast against a black frame, which some homeowners prefer on period properties.
How much exterior cladding do I need for a bifold door recess? Measure the two reveal widths, the head depth, and the surrounding wall area you're cladding in one continuous run, then add roughly 10% for cuts and waste around the trims. Recesses generate more offcuts than flat walls because of the corner trims, so order slightly more than a flat-wall calculation suggests.
Can exterior wall cladding be cut to fit tight door reveals? Yes, standard exterior cladding boards can be cut down to fit narrow reveal widths, but the cut edge needs to be capped with a finishing trim rather than left exposed. An uncapped cut edge in a recess is the fastest route to water ingress.
Does exterior cladding around bifold doors need planning permission in the UK? Cladding a recess or surround around an existing bifold door is typically permitted development on most houses, but check with your local planning authority if the property is listed or in a conservation area. Rules vary by council, so this is a confirm-before-you-order step, not a guess.
How do you finish the edges of cladding around a door opening? Use a matching corner trim at internal reveal corners and a finishing trim where the cladding meets the door frame itself, rather than butting boards straight into the frame. This is the single detail that separates a recess that looks designed from one that looks patched.
One last thing
The detail most people skip is leaving expansion room at the frame junction—cladding fitted tight against a bifold frame with zero gap will bind, crack the sealant, and pull away within a season as the frame moves with temperature. A 3–5mm gap covered by a finishing trim solves this invisibly, and it's the difference between a recess that still looks clean in 2027 and one that's already showing hairline gaps by next winter.
Share:
Even Gap Cladding Board Installation: 2026 Fitting Guide
Even Gap Cladding Board Installation: 2026 Fitting Guide